A Small Home, Thoughtfully Considered
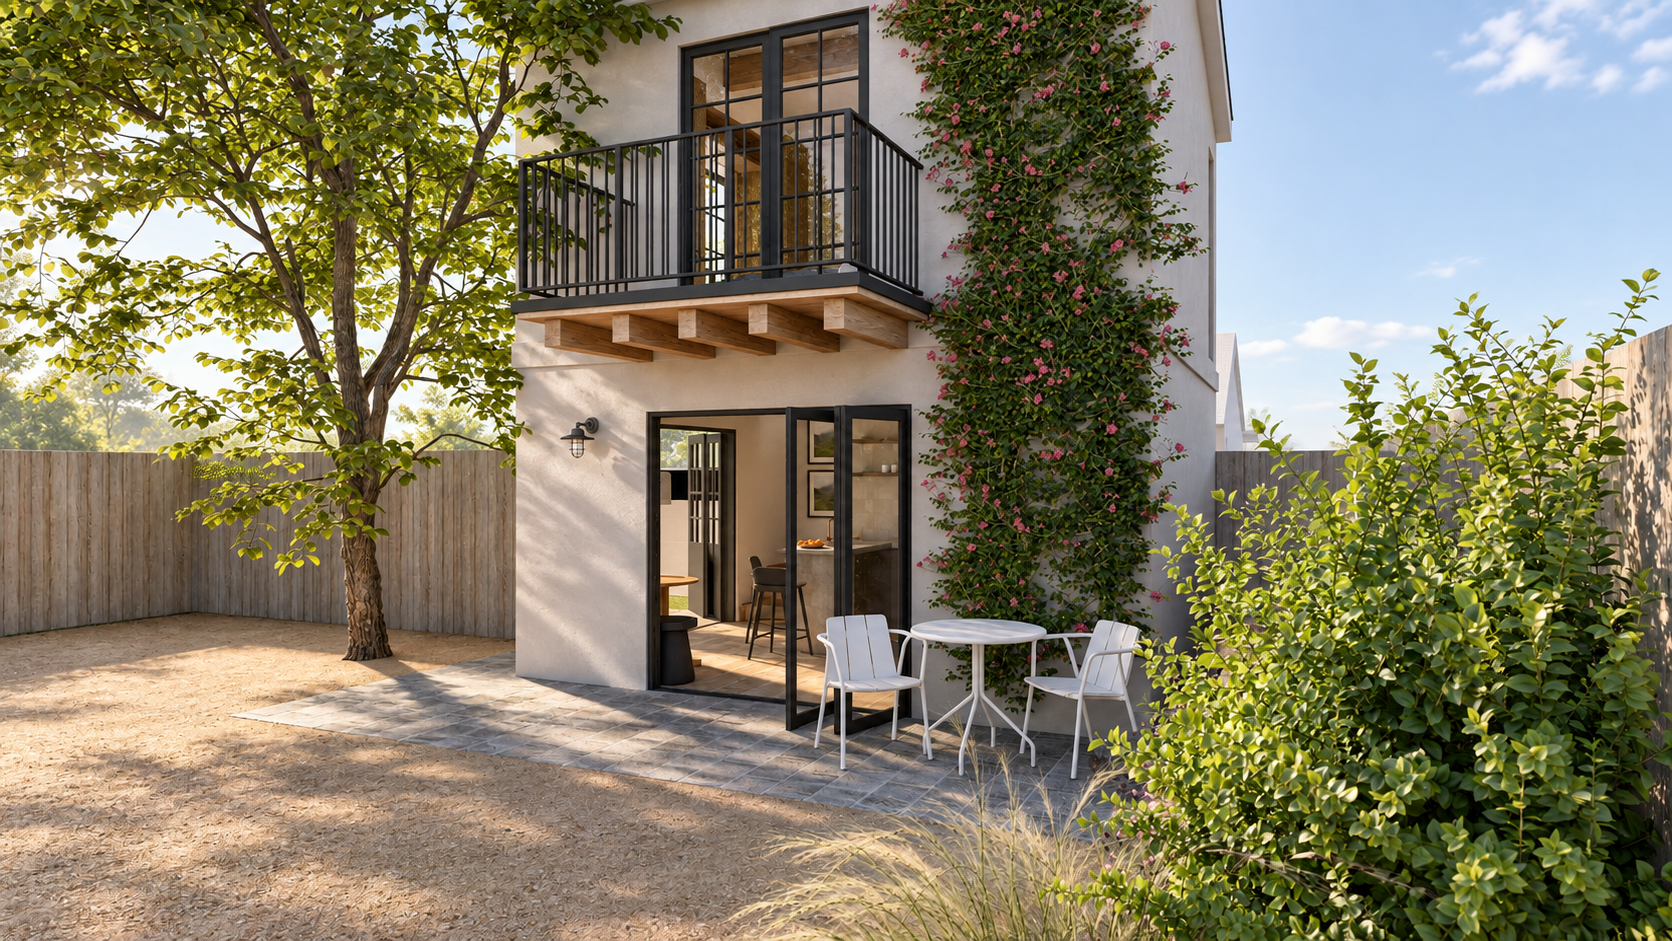
What began as a single-car garage was expanded into a two-story accessory dwelling unit, transforming a compact footprint into a warm and complete home.
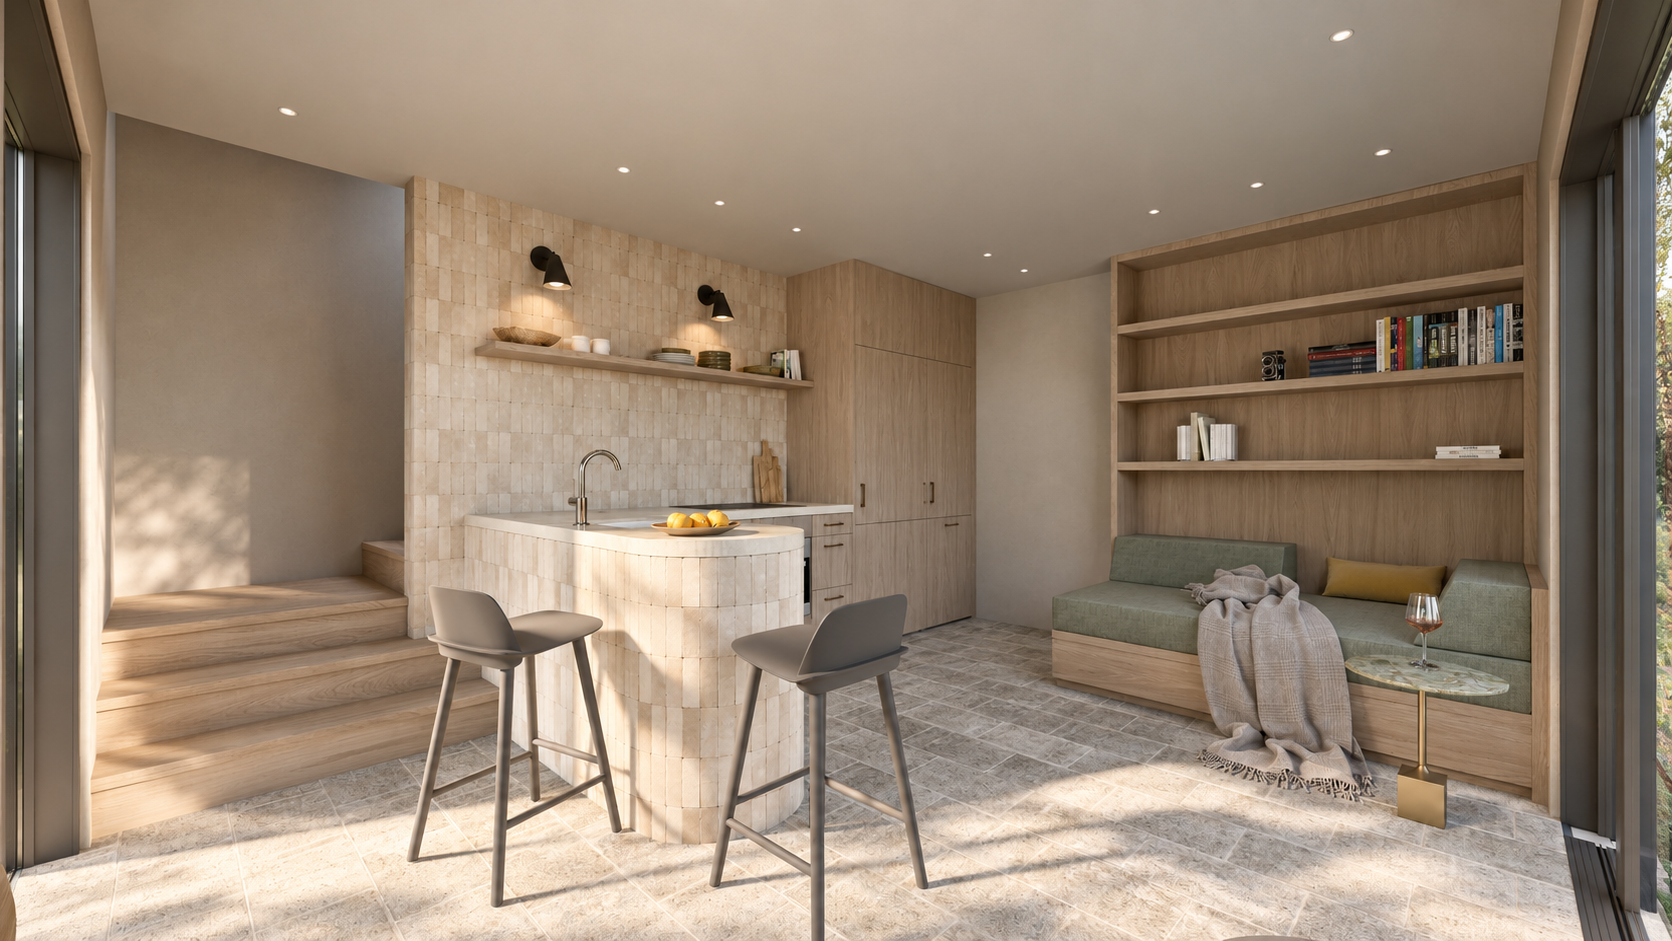
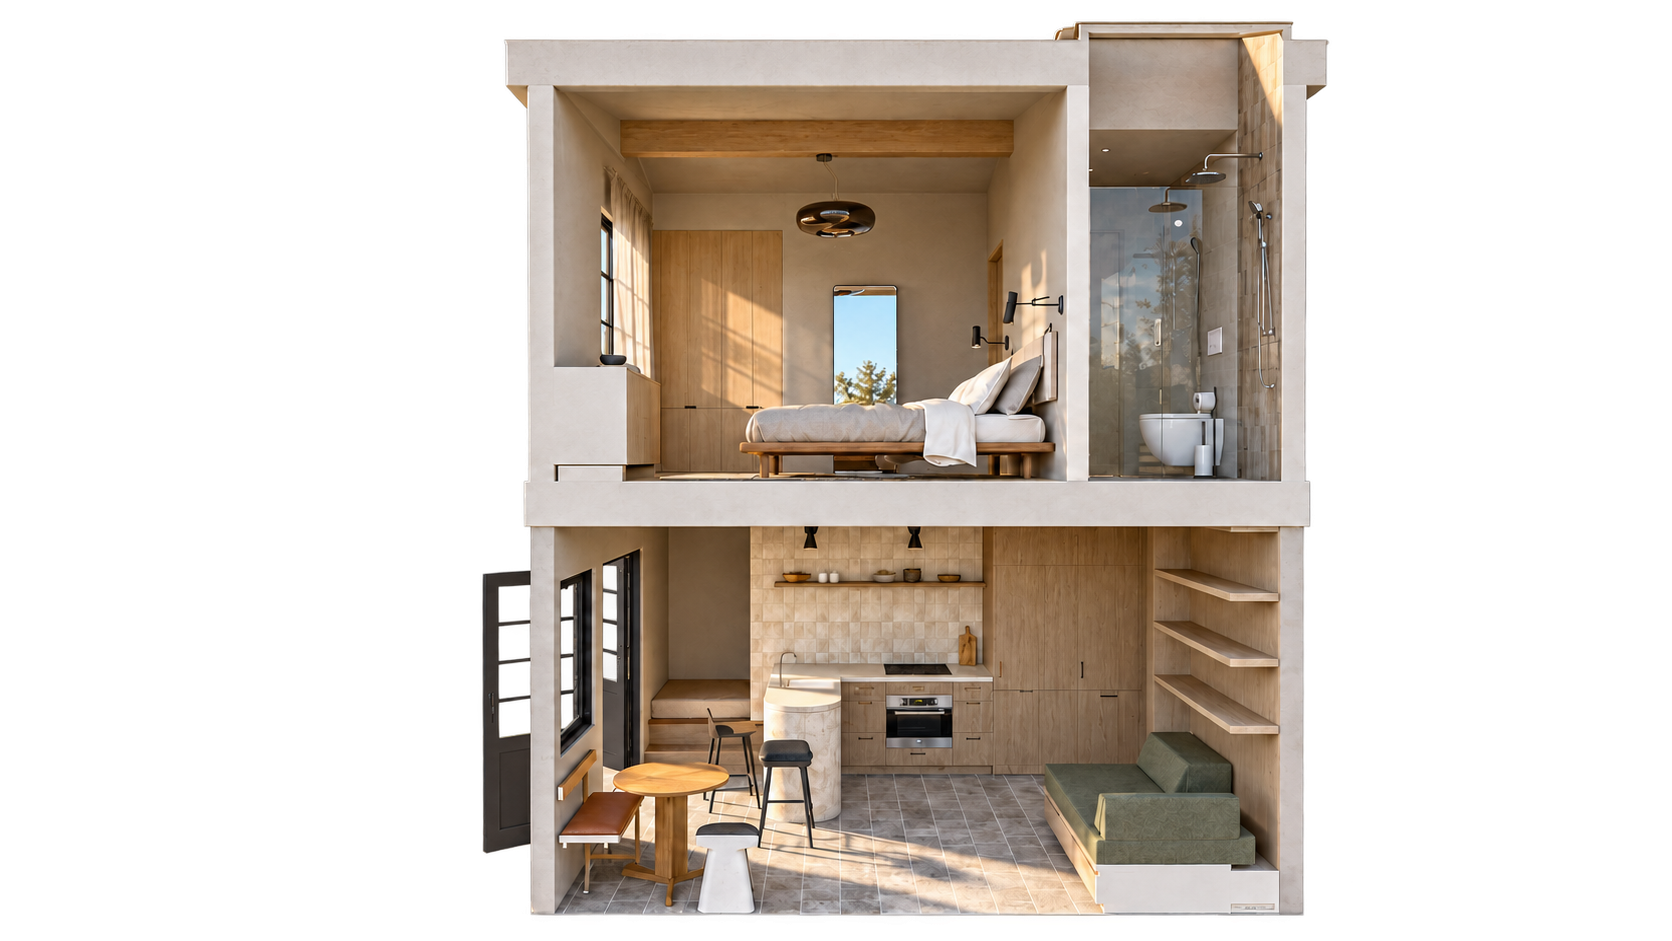
Thoughtful space planning gives each area a clear purpose while maintaining an open and natural flow throughout the 400-square-foot interior. By building upward, the design creates greater separation between living and private spaces without increasing the building’s footprint.
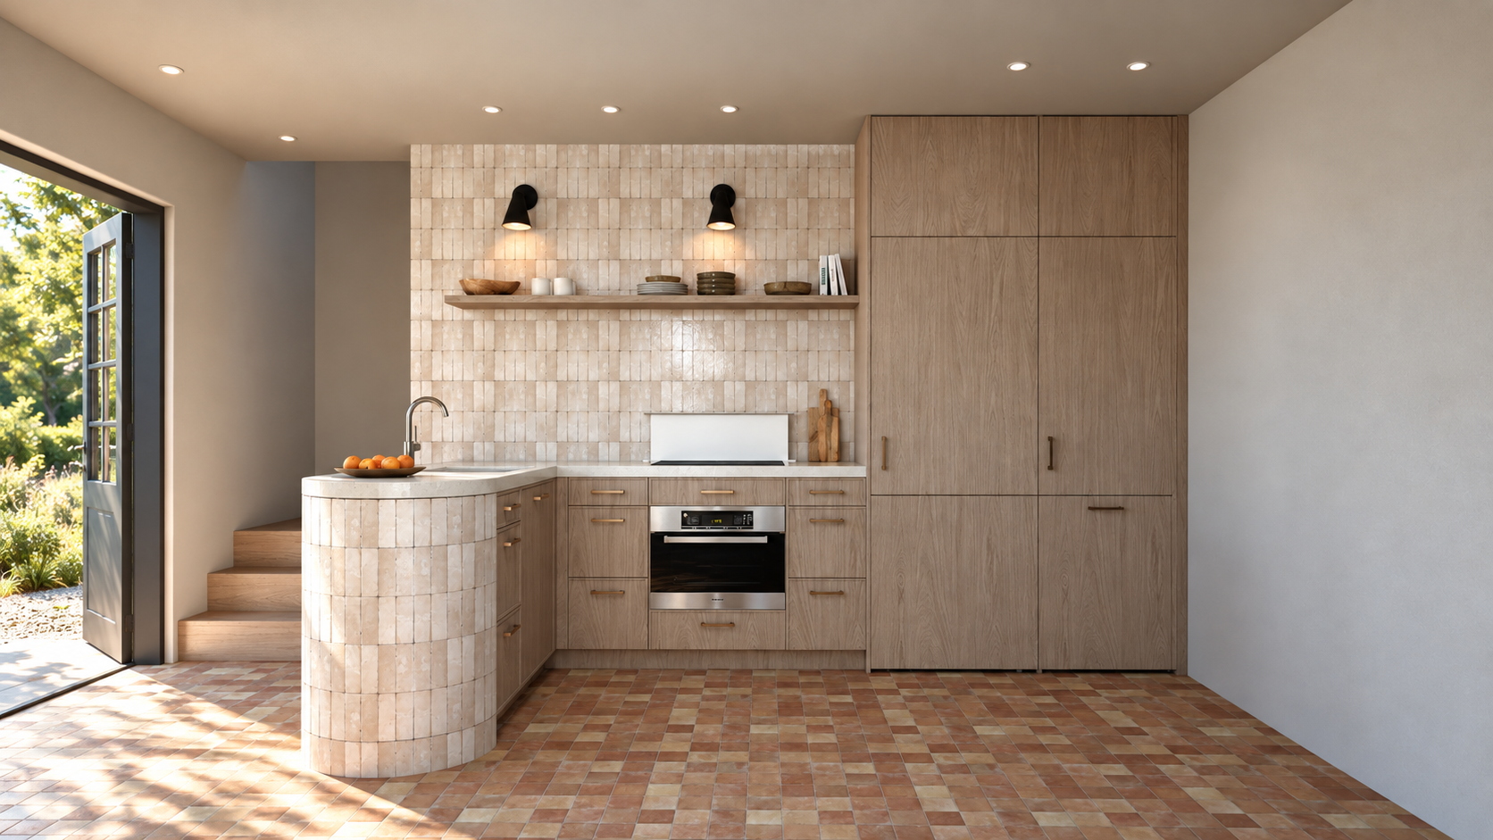
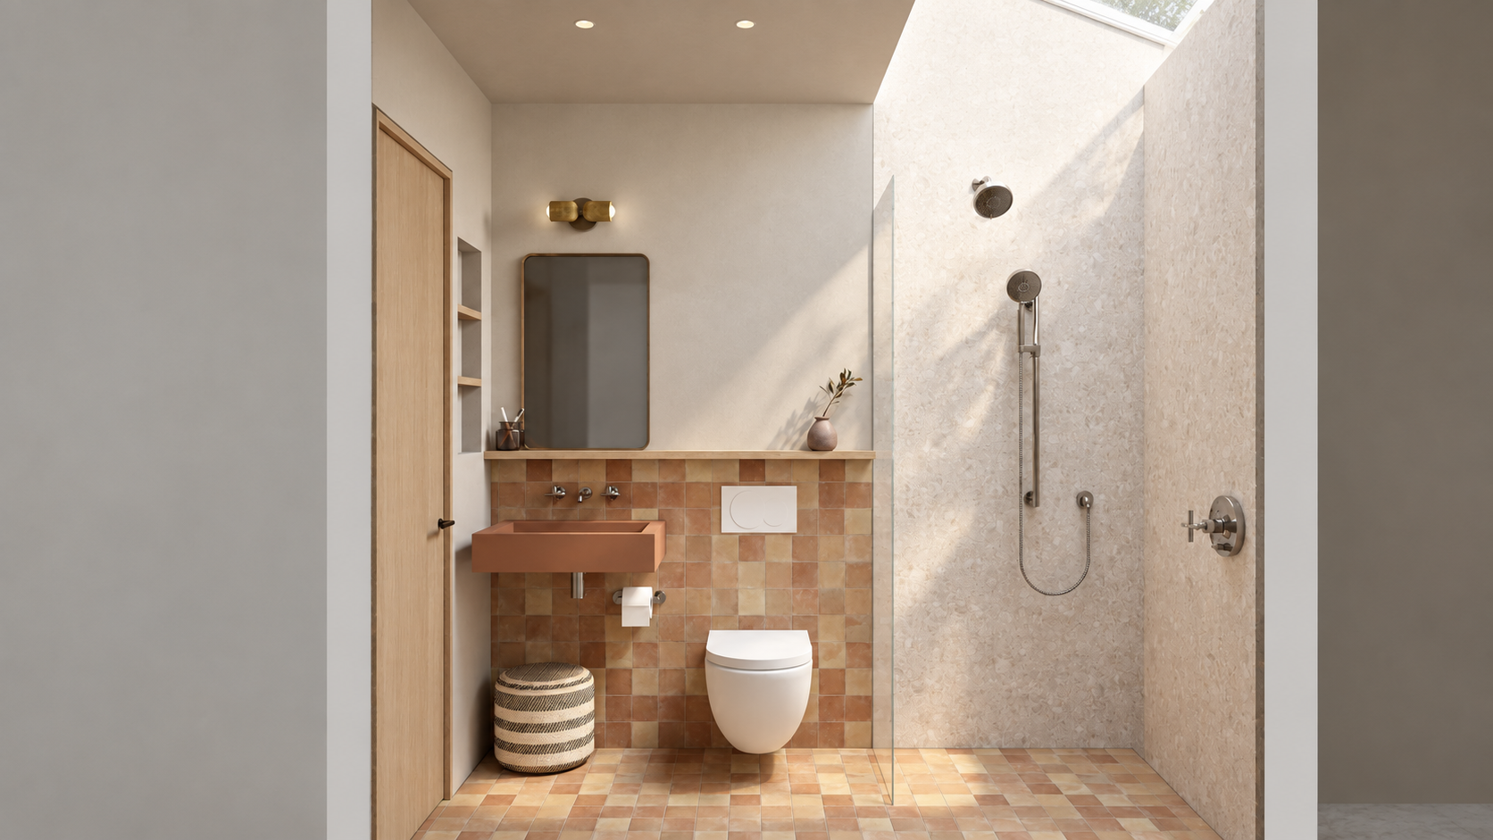
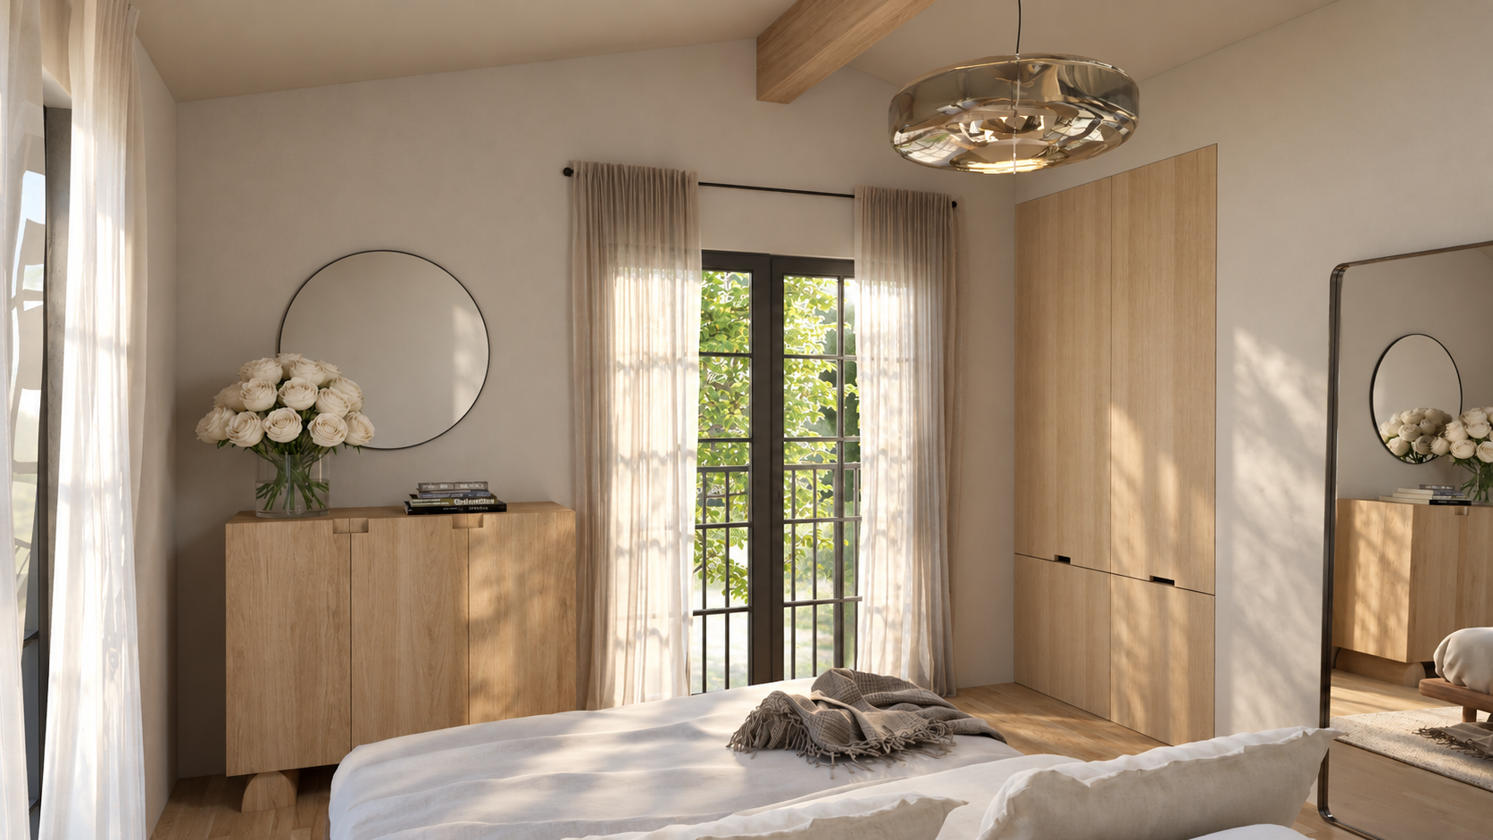
Custom millwork and integrated storage make efficient use of every available area, allowing the interior to remain calm, cohesive, and spacious. Carefully framed openings bring in natural light and strengthen the connection to the surrounding landscape, helping the home feel more expansive.
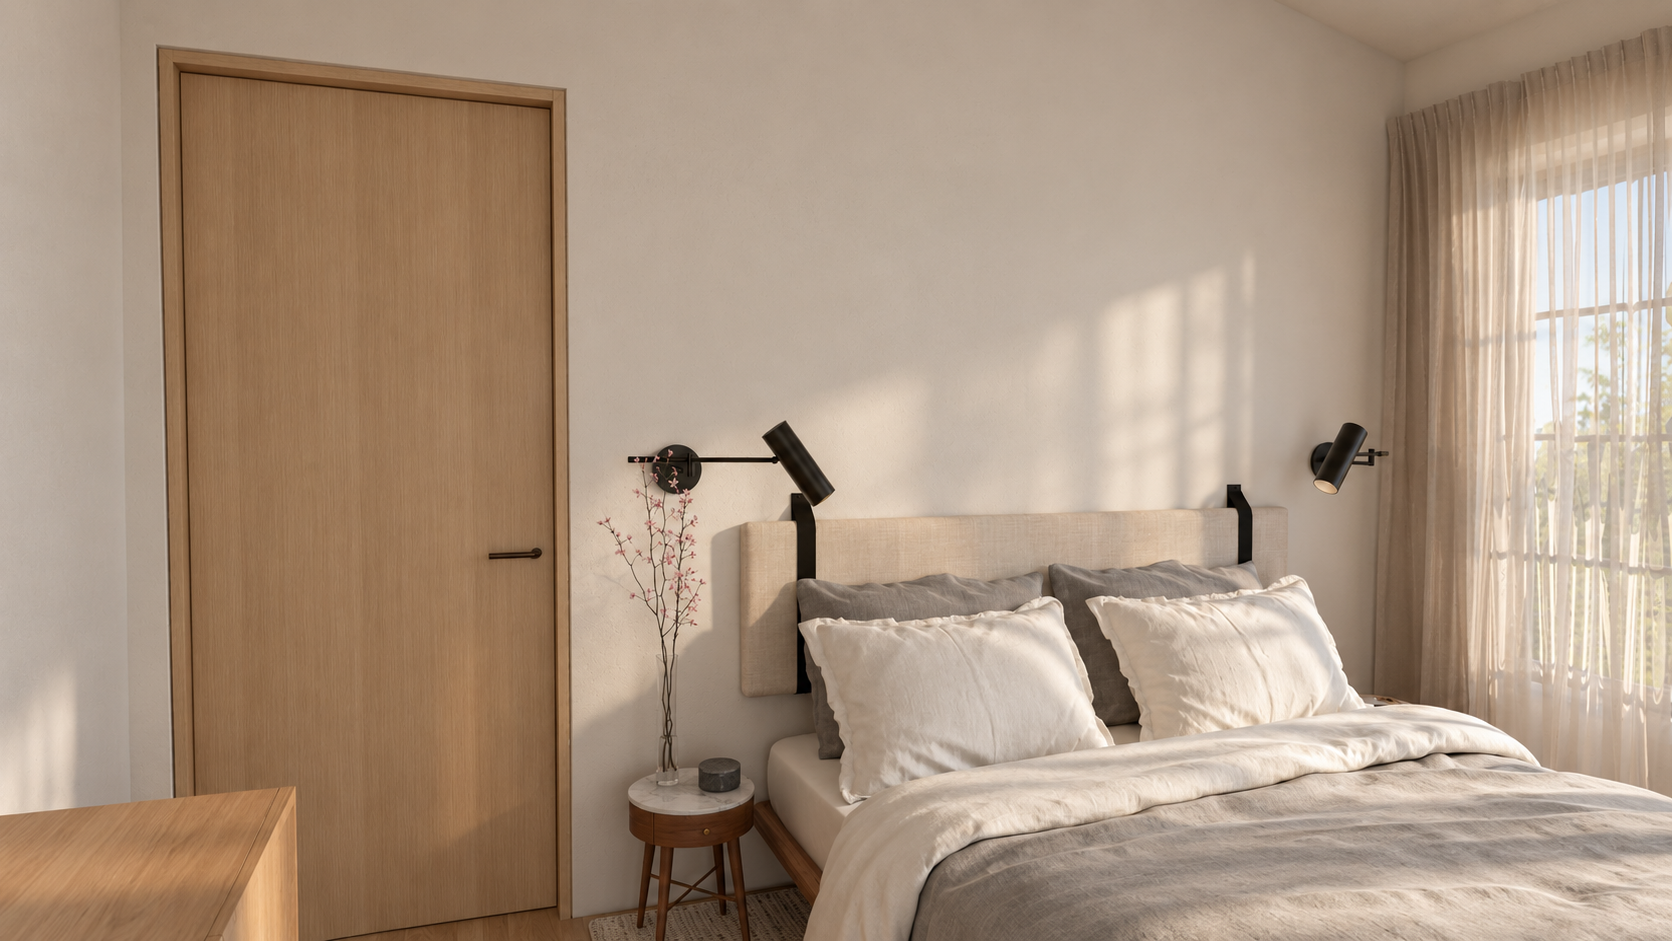
A restrained palette of warm wood, natural stone, soft plaster, and subtle texture brings depth and character throughout. Every element balances beauty with everyday function, creating a quiet and welcoming home that feels generous beyond its size.