0
Skip to Content
Valmar Design Studio
Projects
Process
About
Contact Us
Valmar Design Studio
Projects
Process
About
Contact Us
Projects
Process
About
Contact Us
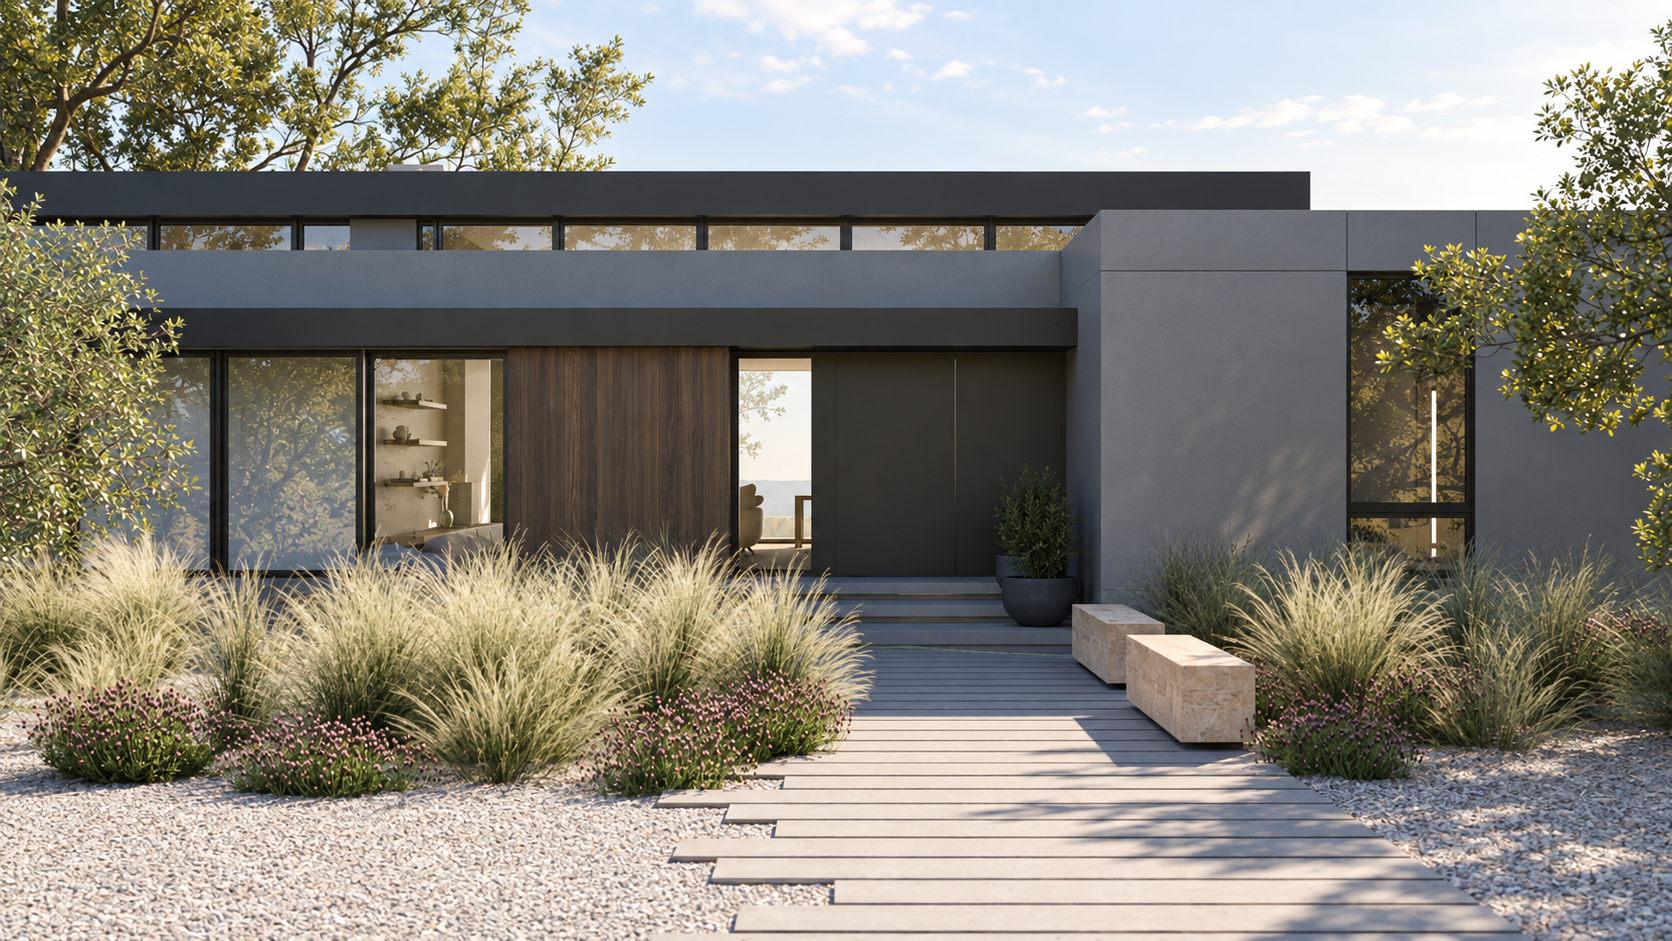
  • Modern house frontage with pathway, ornamental grasses, small shrubs, and minimalist concrete benches.

    Bennett Valley Residence

    Make It
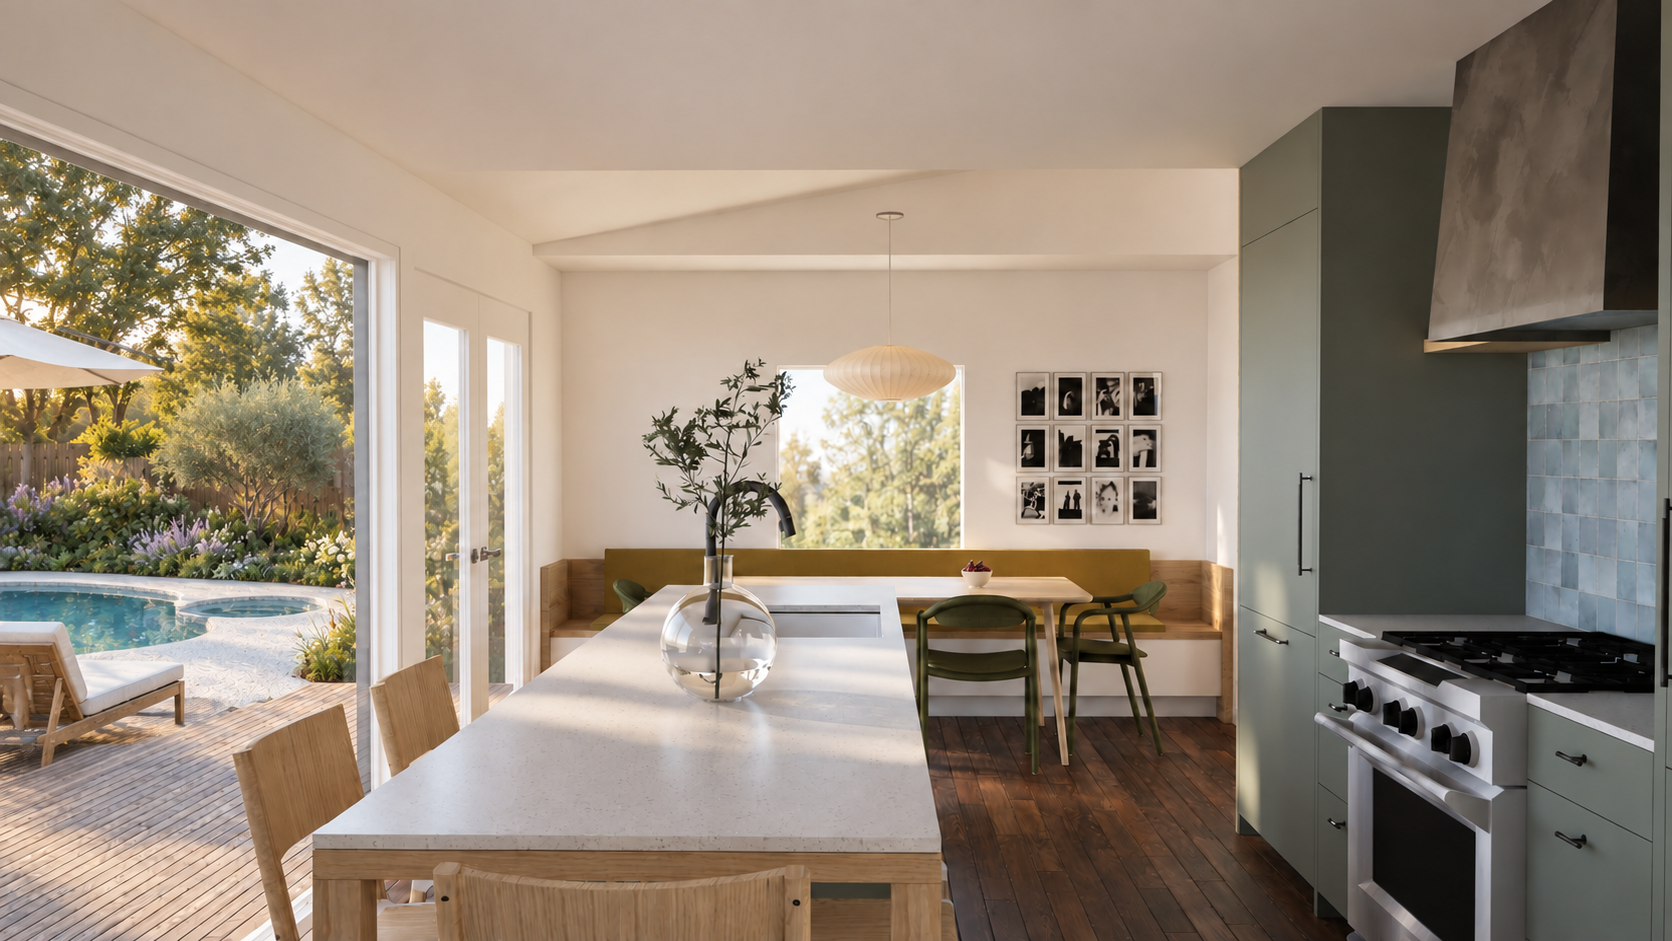
  • Modern kitchen and dining area with white countertops, a built-in bench with a mustard cushion, a black artistic wall photo collage, a hanging pendant lamp, and a glass vase with greenery on the counter.

    Northwest Santa Rosa

    Make It
  • Los Altos Hills

    click here
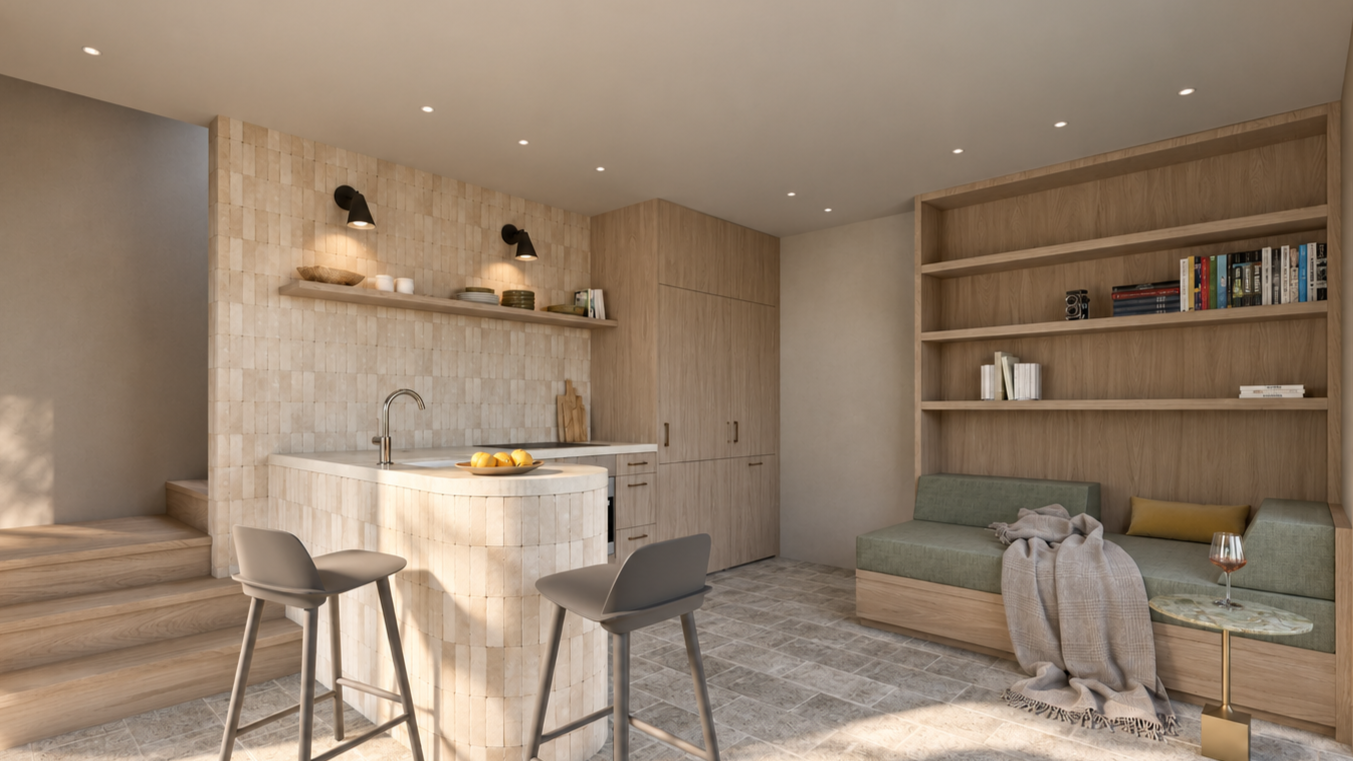
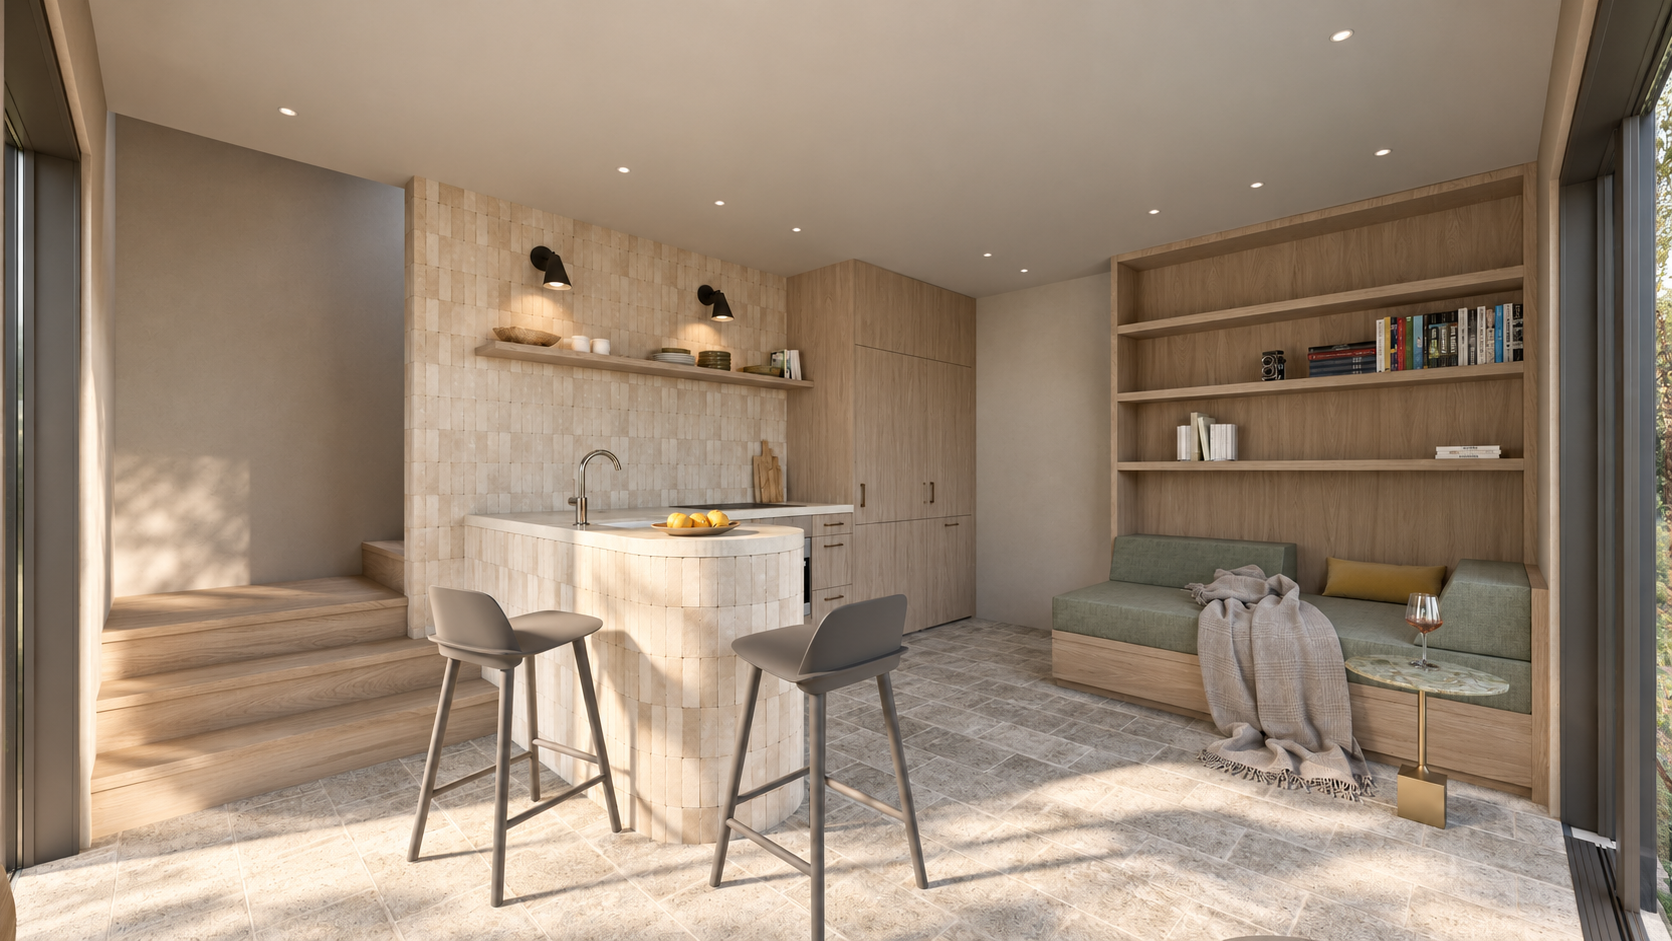
  • Modern kitchen with beige tiled breakfast bar, open wooden shelving with dishes and bowls, and a built-in wooden cabinet. There are two gray chairs at the breakfast bar, a bowl of apples on the counter, and a gray sofa with a blanket and pillow in the background.

    JC Neighborhood ADU

    Click Here
  • A modern bedroom with a large bed, wooden headboard, and beige bedding. Sunlight streams through three black-framed windows. To the left, a woman is sitting on a built-in window seat, using a laptop, with a small lamp nearby. A mirror hangs above the bed, and a large plant with long leaves is in the foreground on the right.

    The Foothill Preserve

    Make It
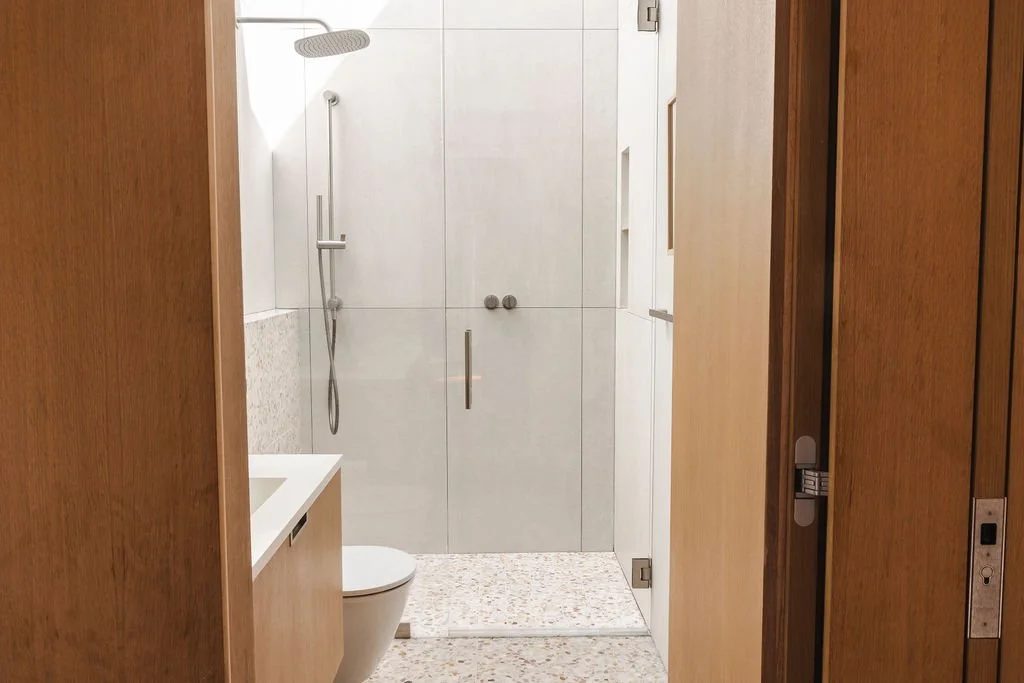
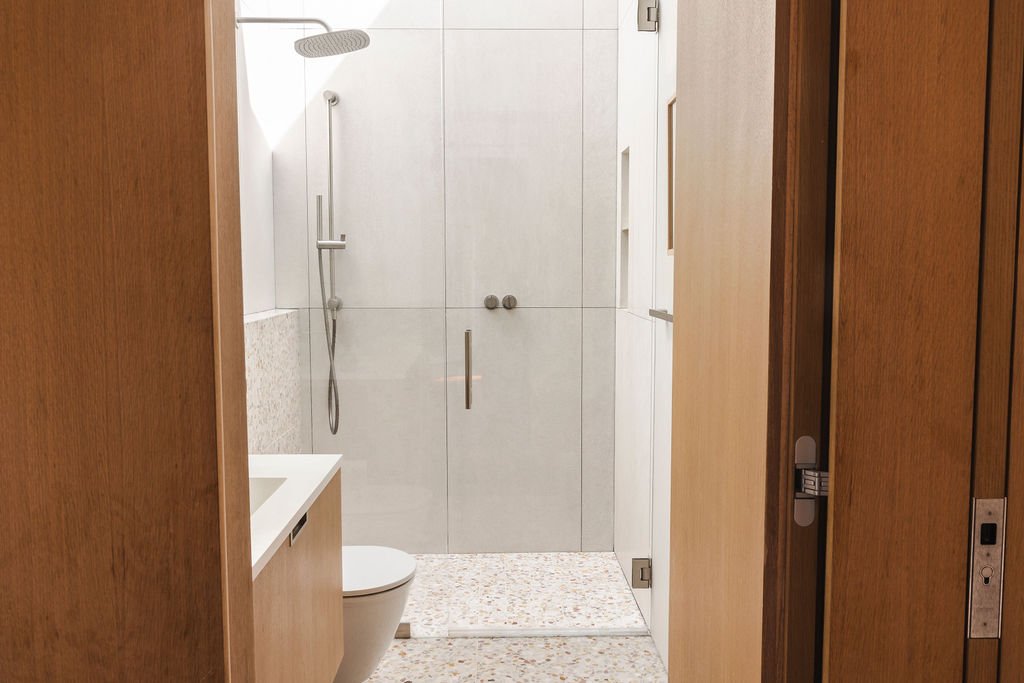
  • Inside a bathroom with a glass shower enclosure, showerhead, a toilet, and wooden walls.

    Santa Rosa Court

    Click Here
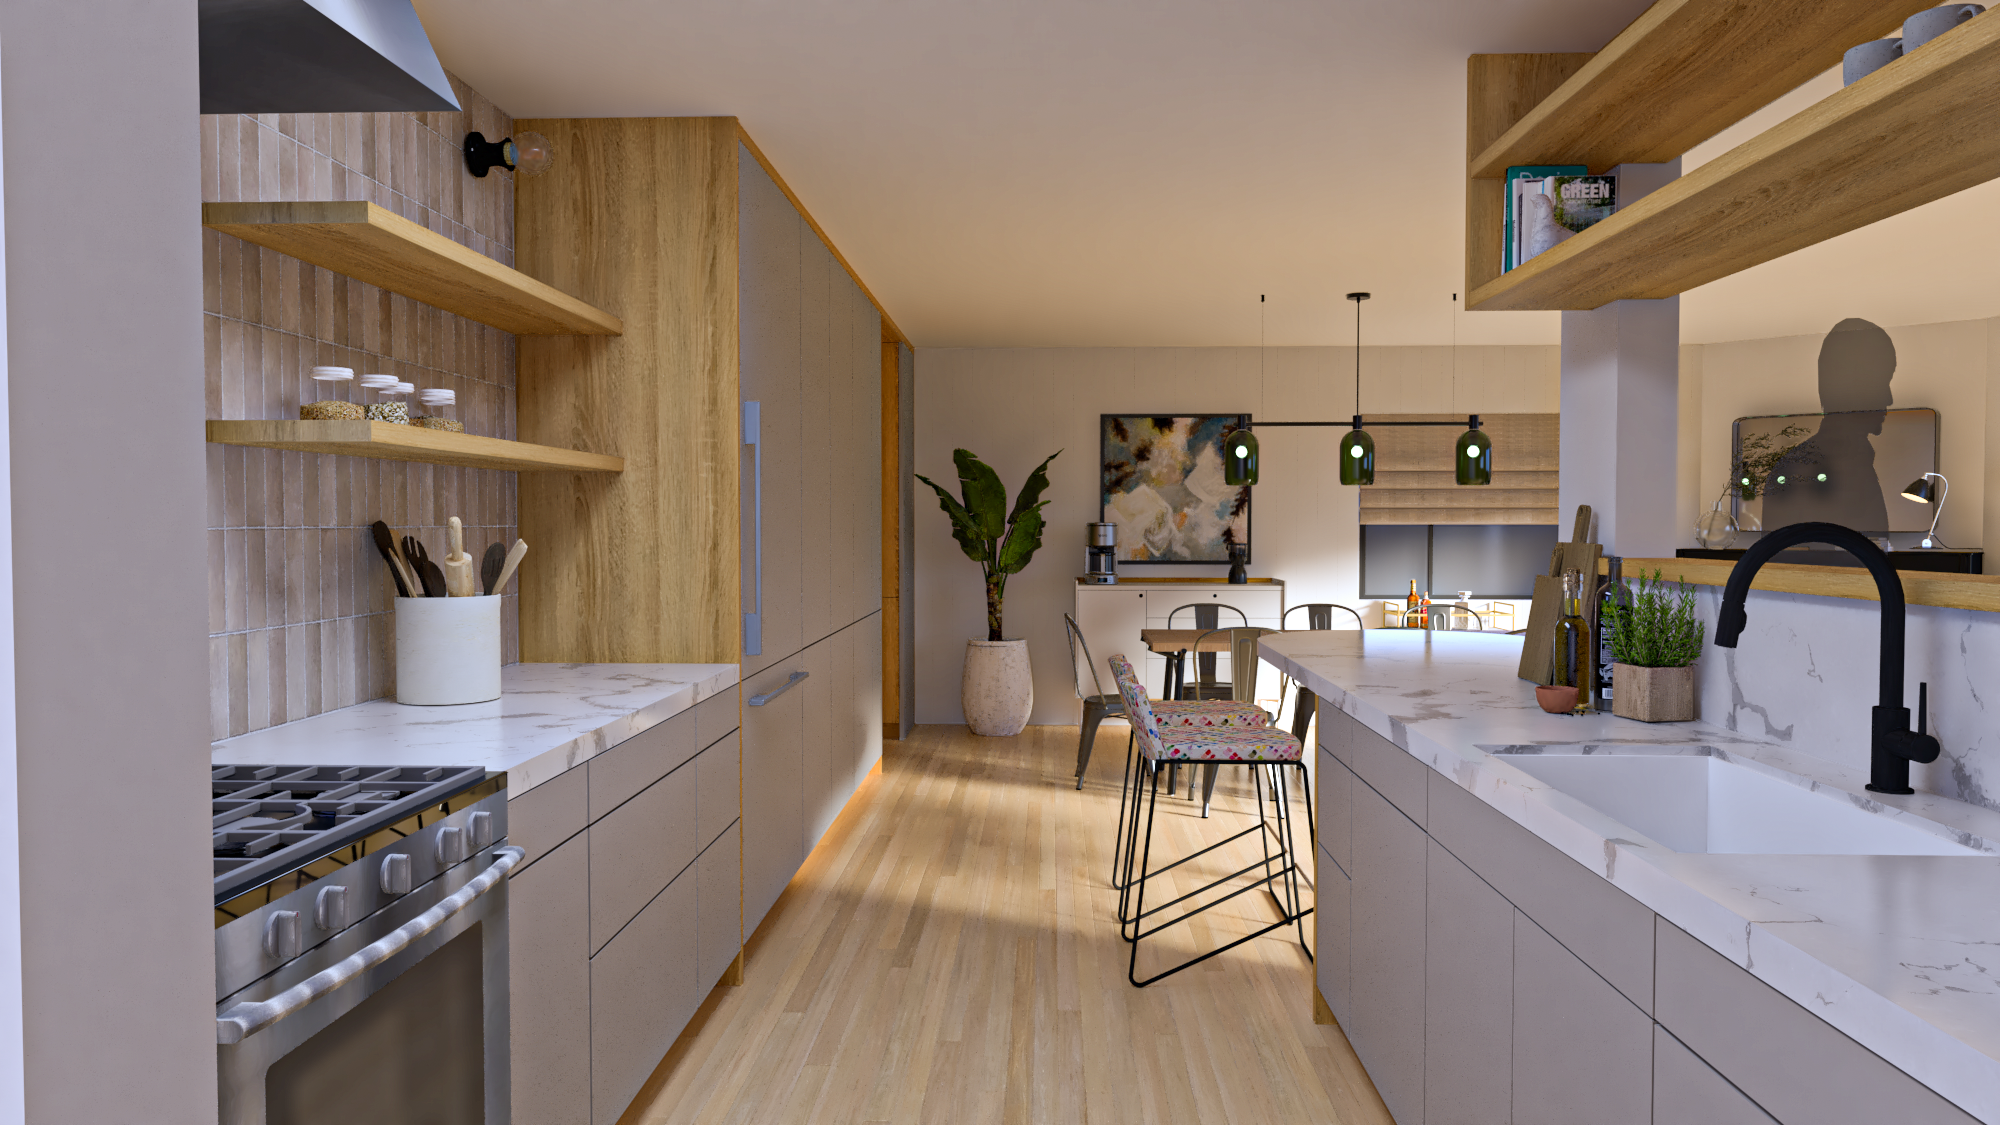
  • Modern kitchen with white marble countertops, wooden cabinets, open shelving, a stove, and a black faucet. There is an adjacent dining area with chairs, a large potted plant, hanging green pendant lights, and a wall with a painting. The room has warm lighting and wooden flooring.

    Montgomery Village

    Make It
Los Altos Hills | Custom Millwork Design | Interior Design | Custom Furniture

Los Altos Hills | Custom Millwork Design | Interior Design | Custom Furniture

Santa Rosa Court | Remodel | Interior Design

Santa Rosa Court | Remodel | Interior Design

Bennett Valley Residence | Custom Home Design | Interior Design

Bennett Valley Residence | Custom Home Design | Interior Design

Millwork install progress in the pool house😀. Rift white oak bench with a floating console. Bench transitions into slab material in shower area.

#losaltoshillsmarvel
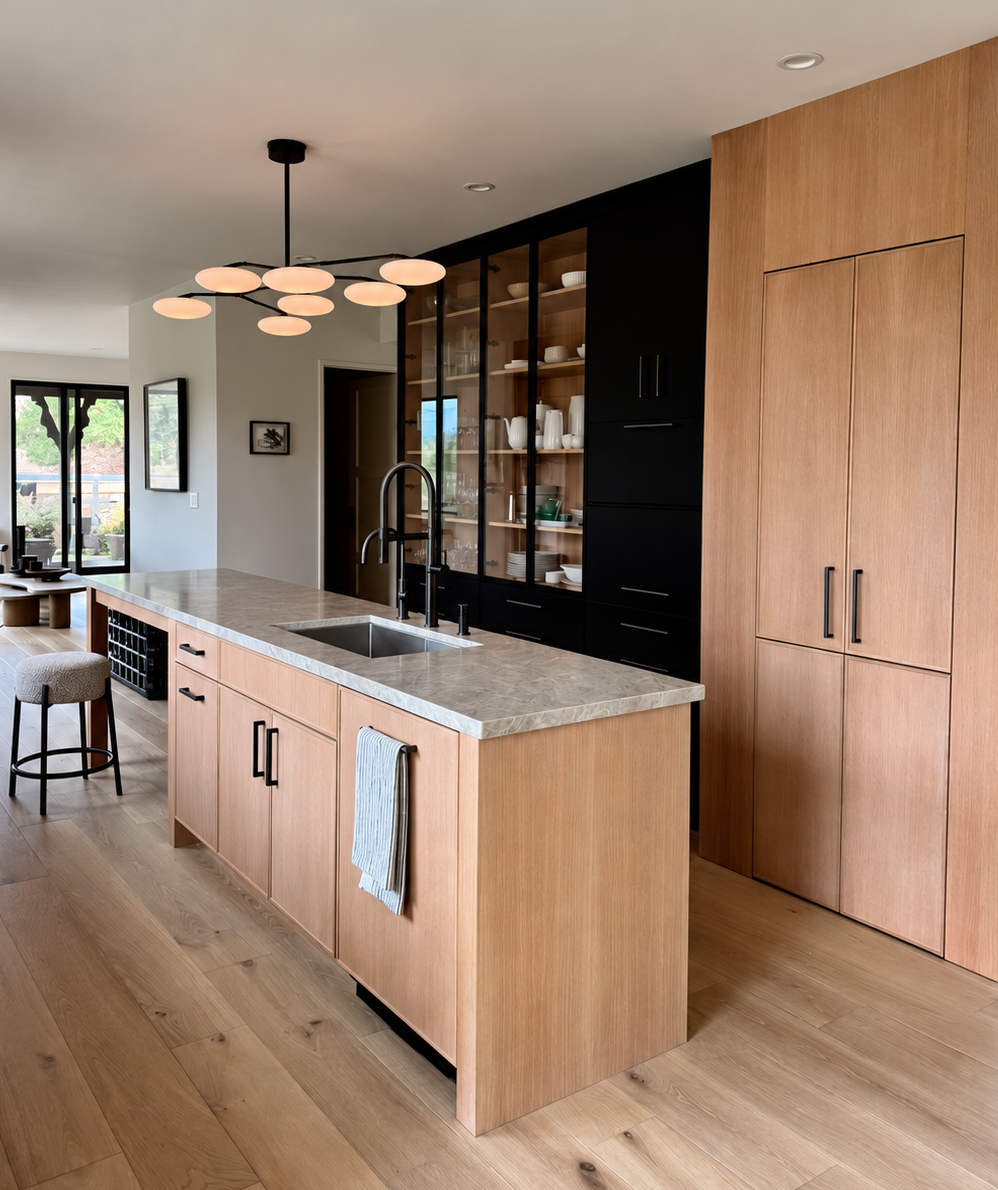
It’s all about the details. Sneak peak of our custom designed kitchen for our #losaltoshillsmarvel . Mitered end panels to meet up with the drawer fronts.

#moderndesign #interiordesign #interiorarchitecture #modernarchitecture #modernhome #cal
One of the guest baths in our #losaltoshillsmarvel .
Slabs done now plumbing fixtures and custom vanity going in. Glass and accessories next:)

#moderndesign #interiordesign #interiorarchitecture #modernarchitecture #modernhome #californiadesigner #m
Progress on the slab install in the shower/steam room area of the primary bath. Center drains can get a little tricky with 4x4 slabs, especially with no threshold and similar slabs throughout.

#losaltoshillsmarvel #moderndesign #interiordesign #inte
Slats have finally arrived from Australia!! 2 semi truck loads full for both interior and exterior install. When it's all done the ceiling to exterior sunshade transition will be seamless:) 

#losaltoshillsmarvel #moderndesign #interiordesign #interi
Last minute slab layout mods on the computer to get it right and labeled!! A lot easier to move virtually than moving each 120cm x 120cm piece:) 

 #losaltoshillsmarvel #moderndesign #interiordesign #interiorarchitecture #modernarchitecture #modernho
Site inspection time😀
So grateful to our clients flexibility in letting us bring the kiddos along during our site visit.
#losaltoshillsmarvel #moderndesign #interiordesign #interiorarchitecture #modernarchitecture #modernhome #moderndesign #californ
Natural colors and minimal palette for our Los Altos project #losaltoscenturymodern

Follow Us: