A Home in a New Light
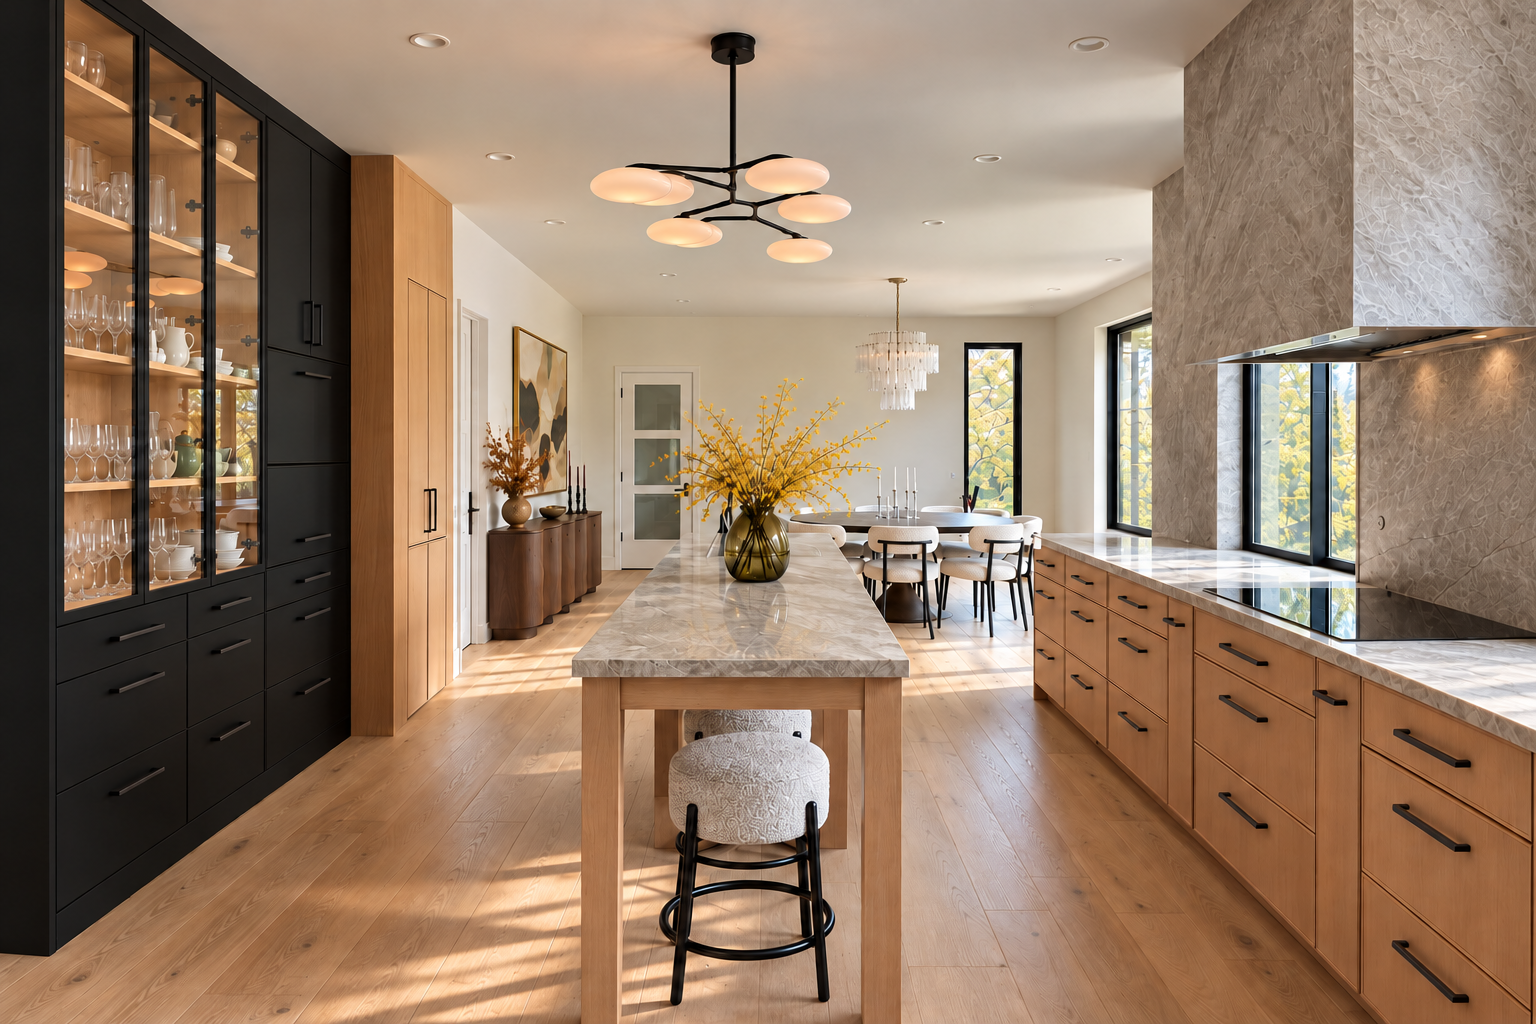
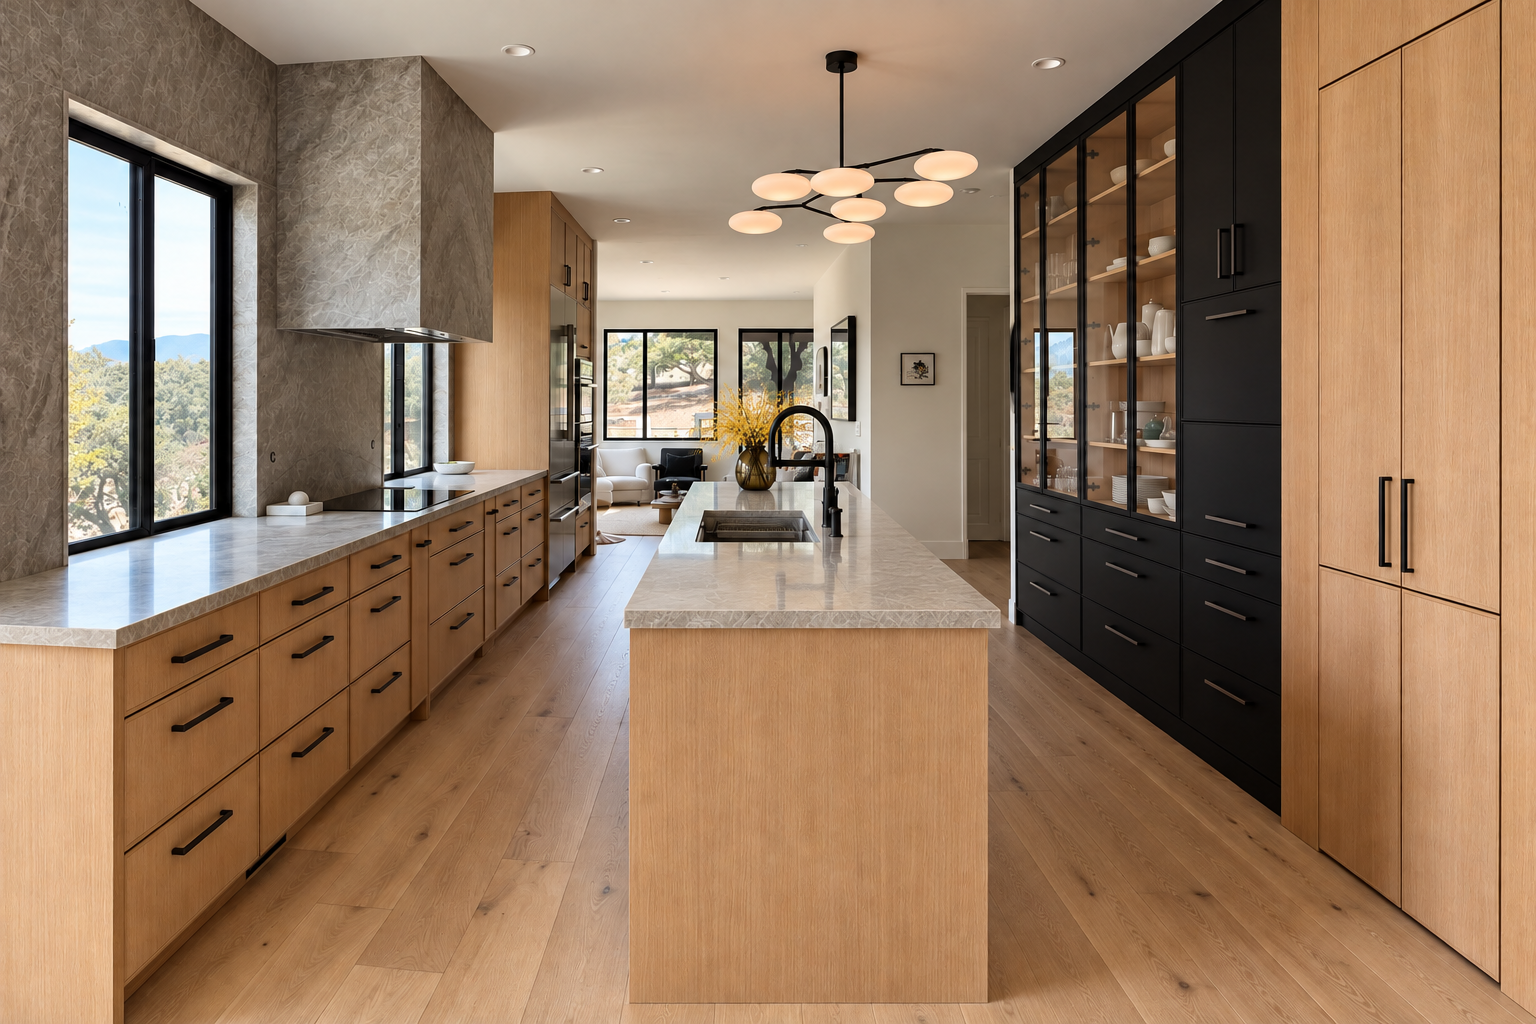
A once-dark and divided home becomes brighter and more connected, with a warm material palette bringing a sense of continuity from room to room.
The redesign considers how the home unfolds as you move through it. Reworking the floor plan and opening up enclosed spaces creates longer views and more natural transitions between the kitchen, dining, and surrounding living areas. Proposed changes to the stairway continue this approach, removing enclosing walls to bring greater openness and light to the second-floor landing.
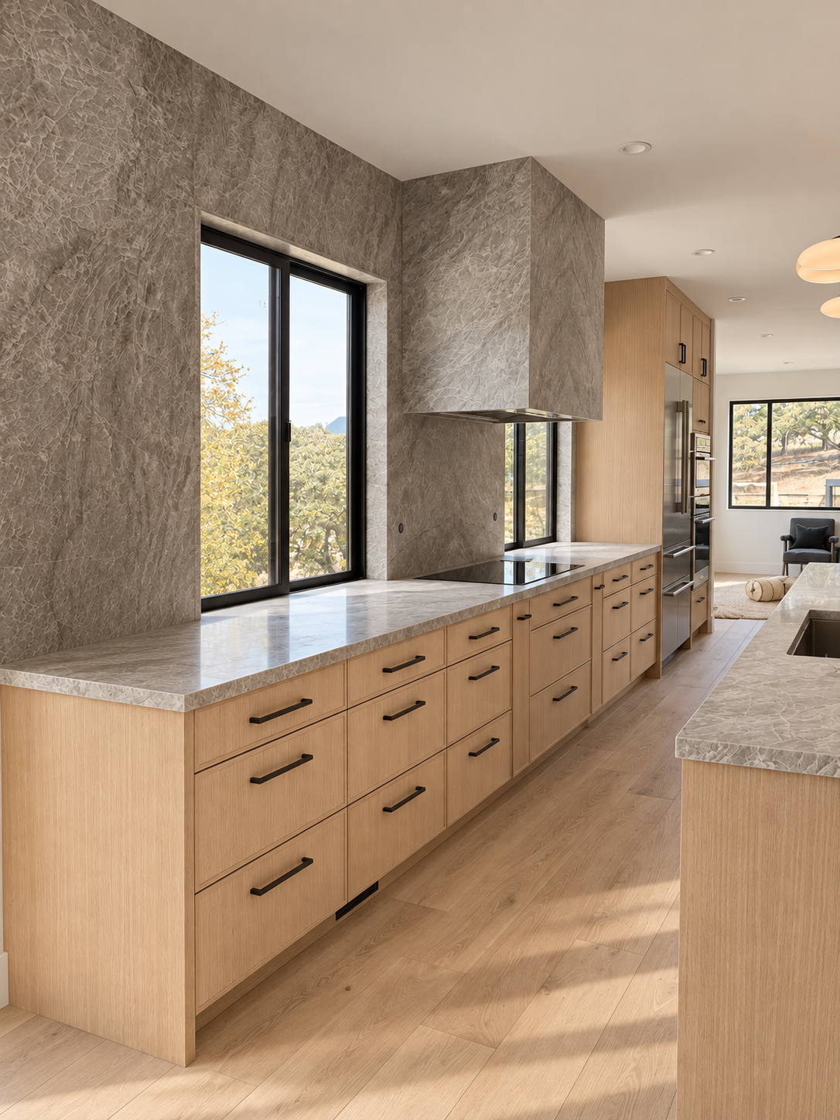
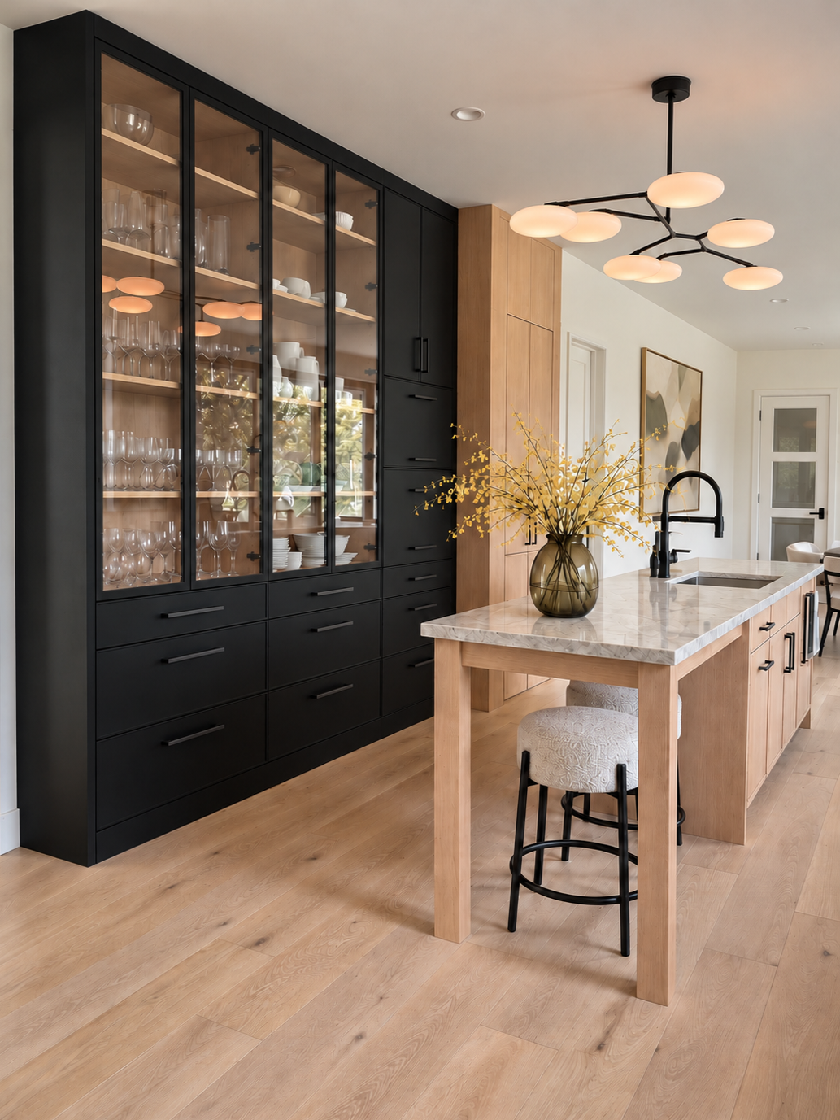
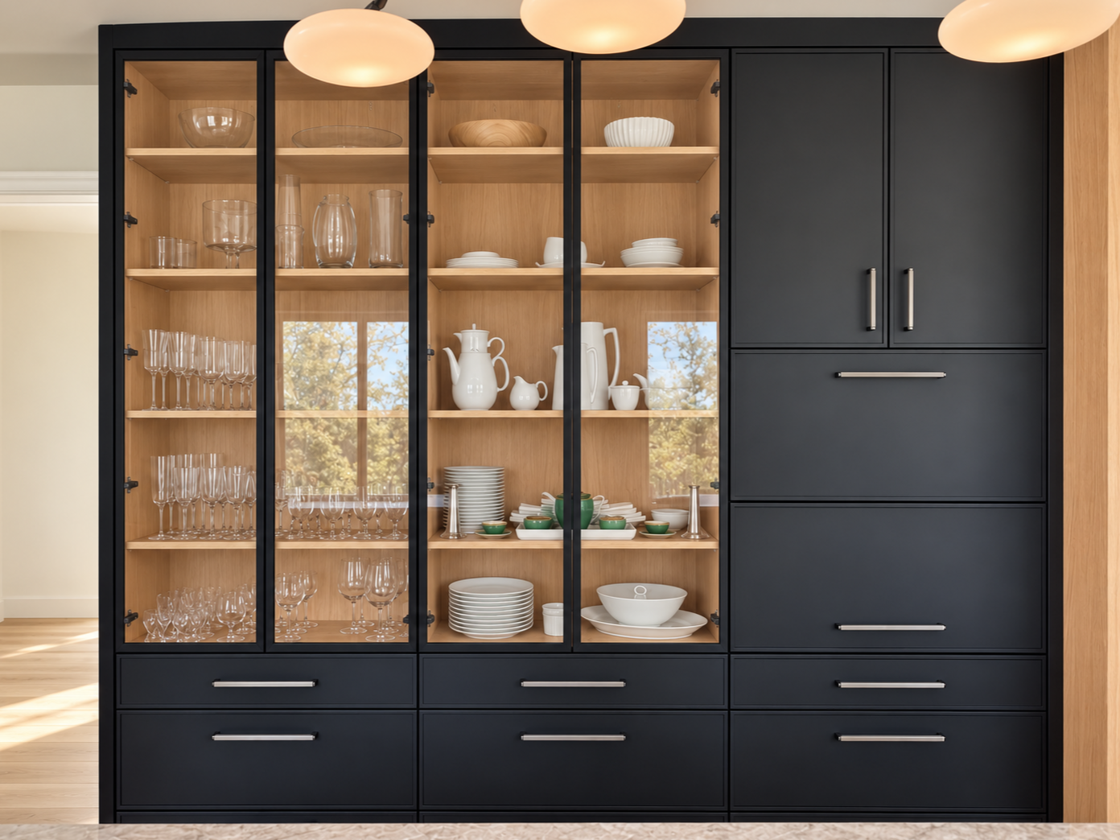
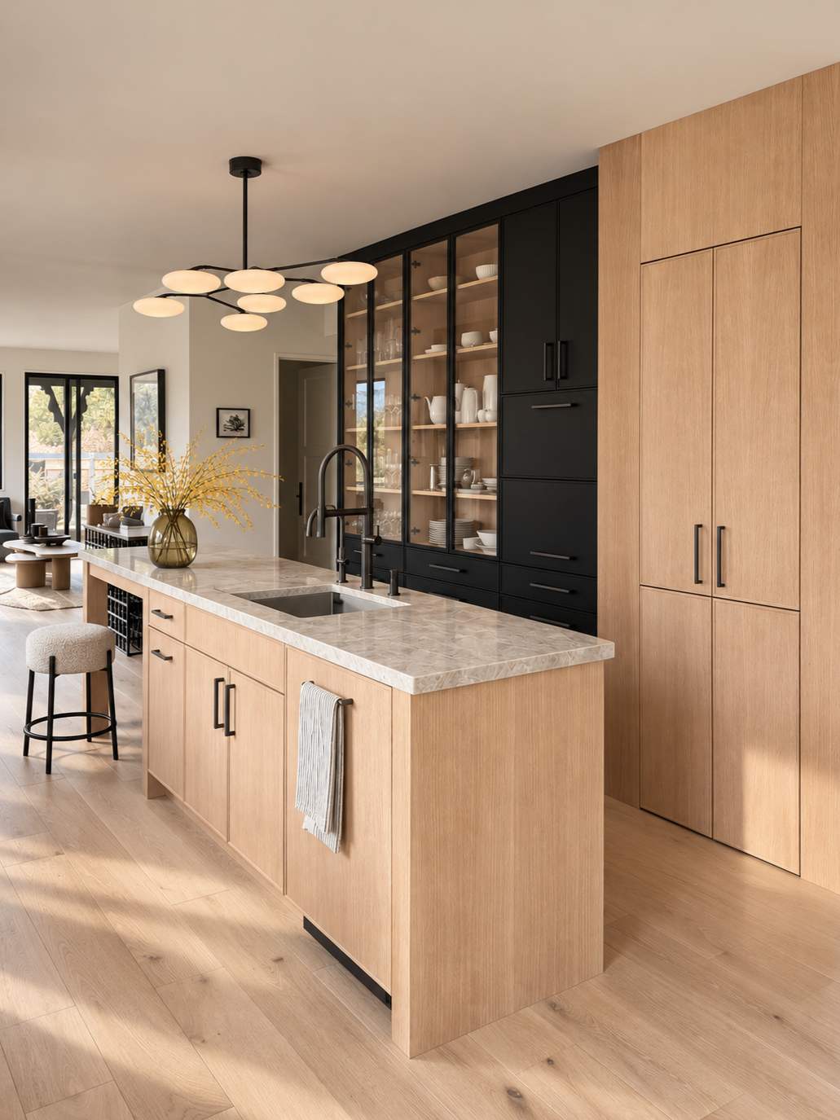
At the heart of the home, the kitchen brings together warm oak, stone, and dark cabinetry. An island with integrated seating creates a welcoming place to gather, while thoughtfully arranged storage and display cabinetry make the most of the available space. Exterior updates extend this refreshed character to the home’s arrival and outward expression.
The design continues into the primary bedroom and proposed bathroom, where softer tones and natural textures offer a quiet retreat. In the proposed wine cellar, deeper wood tones and subtle lighting create a more intimate atmosphere—a different mood within the same thoughtfully connected home.