The Connected Family Home
A Warm, Modern Home Designed For Family Life
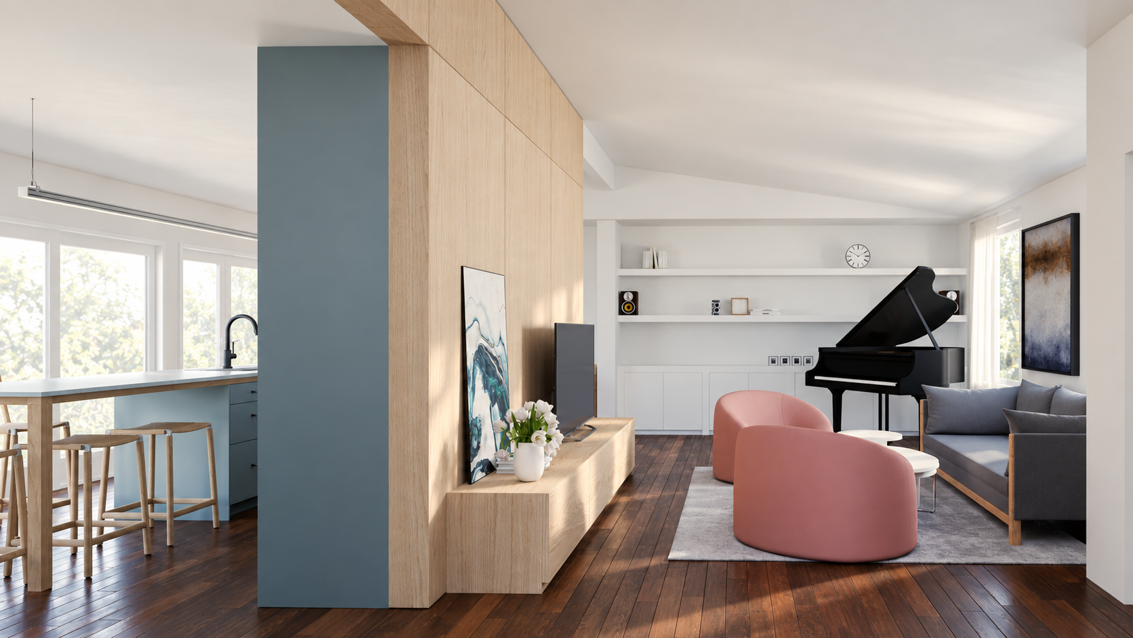
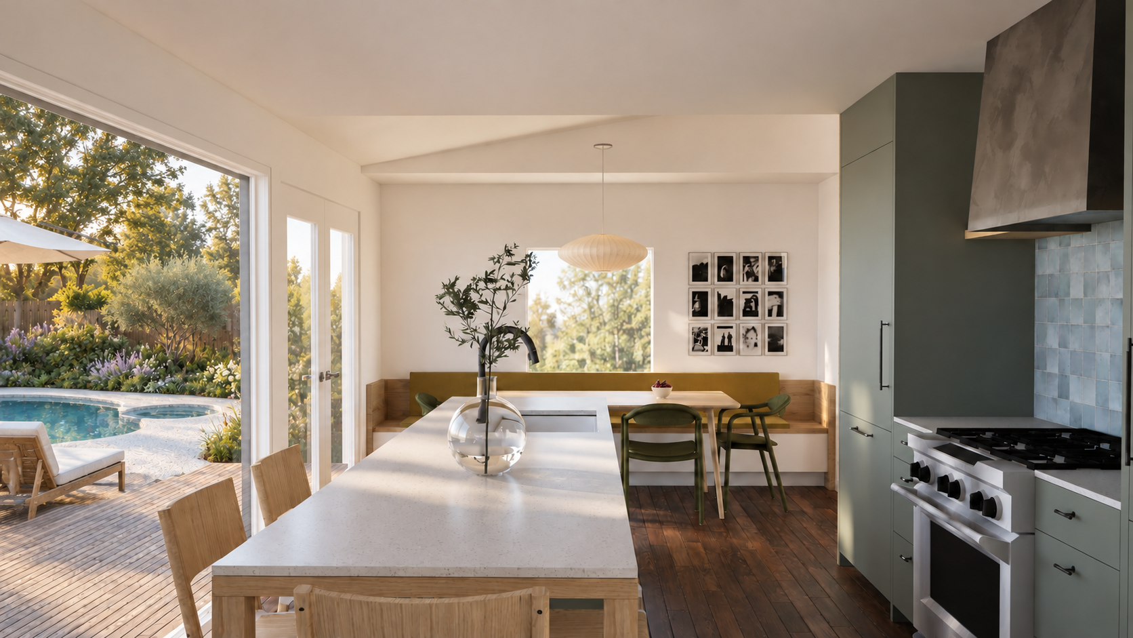
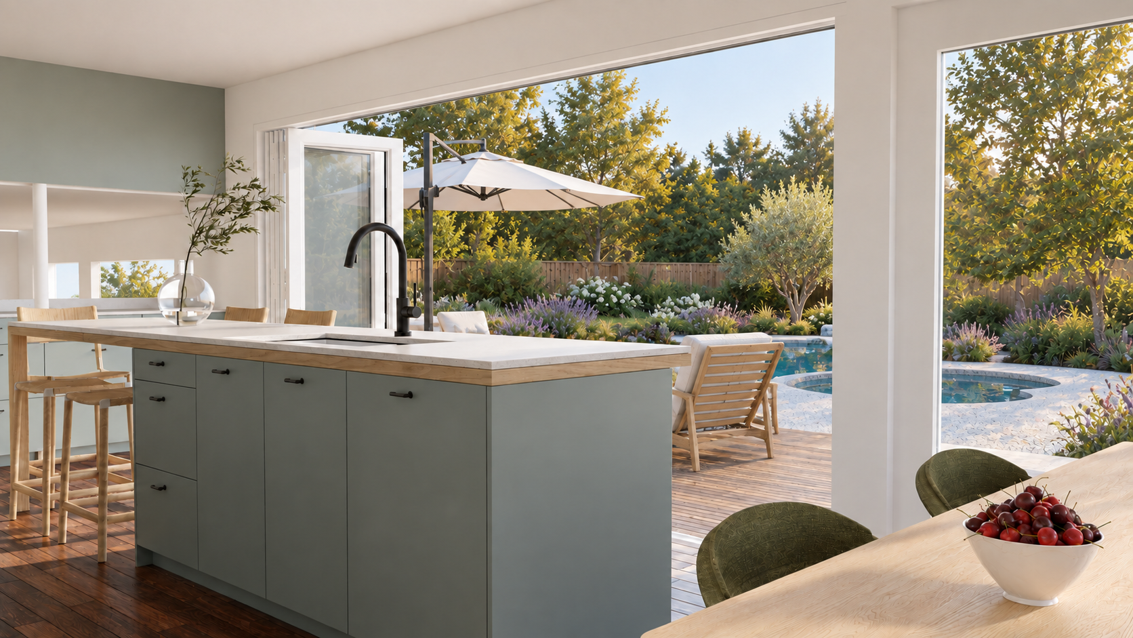
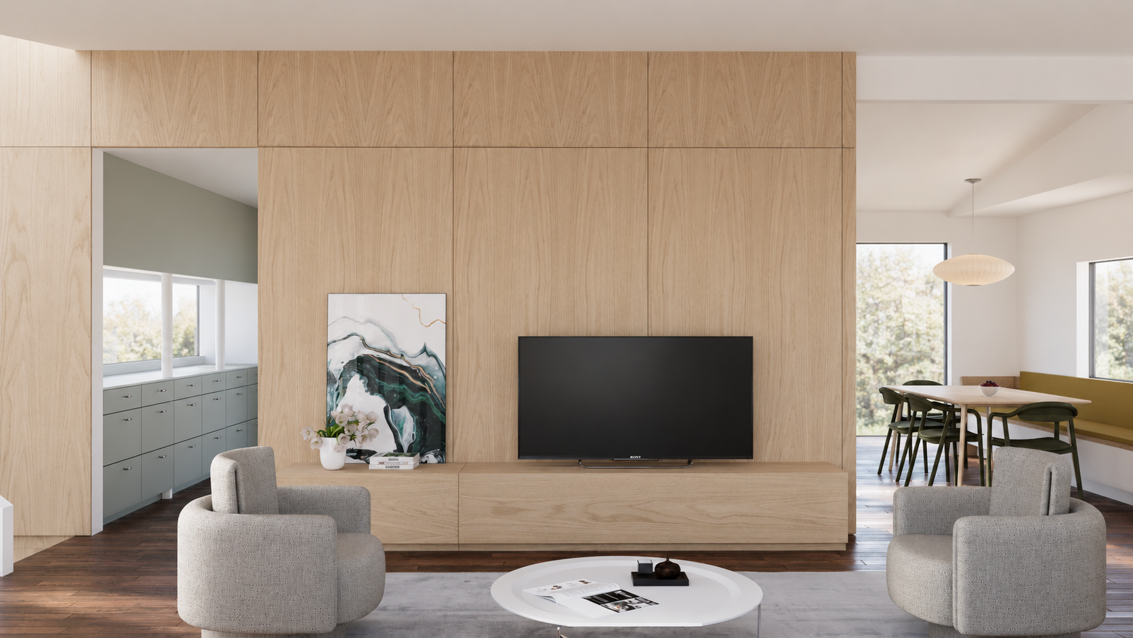
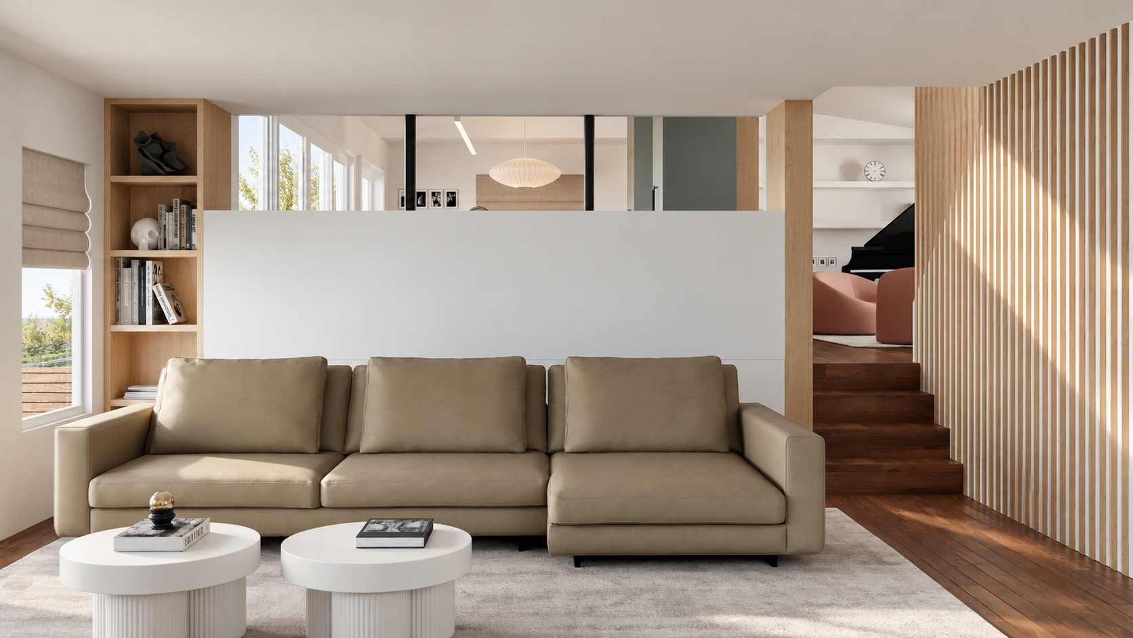
Designed for a family of four, this remodel reimagines the home’s shared spaces to feel more open, connected, and welcoming. The revised floor plan creates a natural flow between the kitchen, dining, and living areas, balancing everyday function with comfortable spaces for gathering and entertaining.
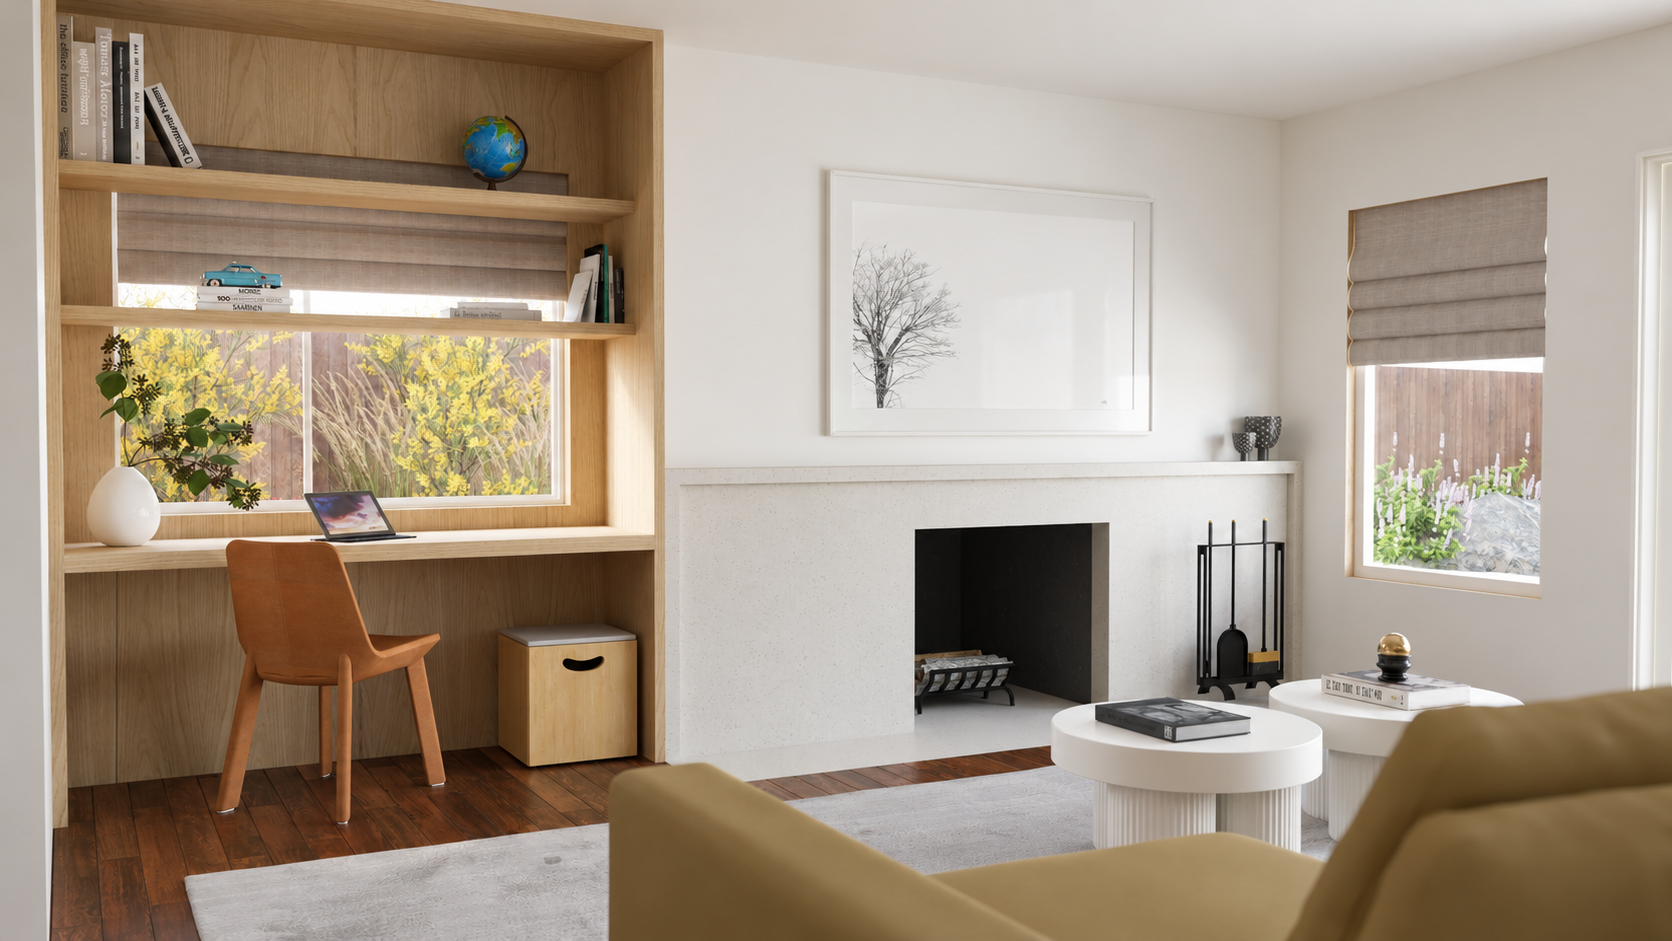
A restrained palette of warm woods, soft neutrals, and natural stone creates a cohesive foundation, while thoughtfully placed moments of color bring character and energy throughout. Custom millwork integrates storage, display, and work areas into the architecture, while carefully selected furnishings add softness and a relaxed, contemporary feel.
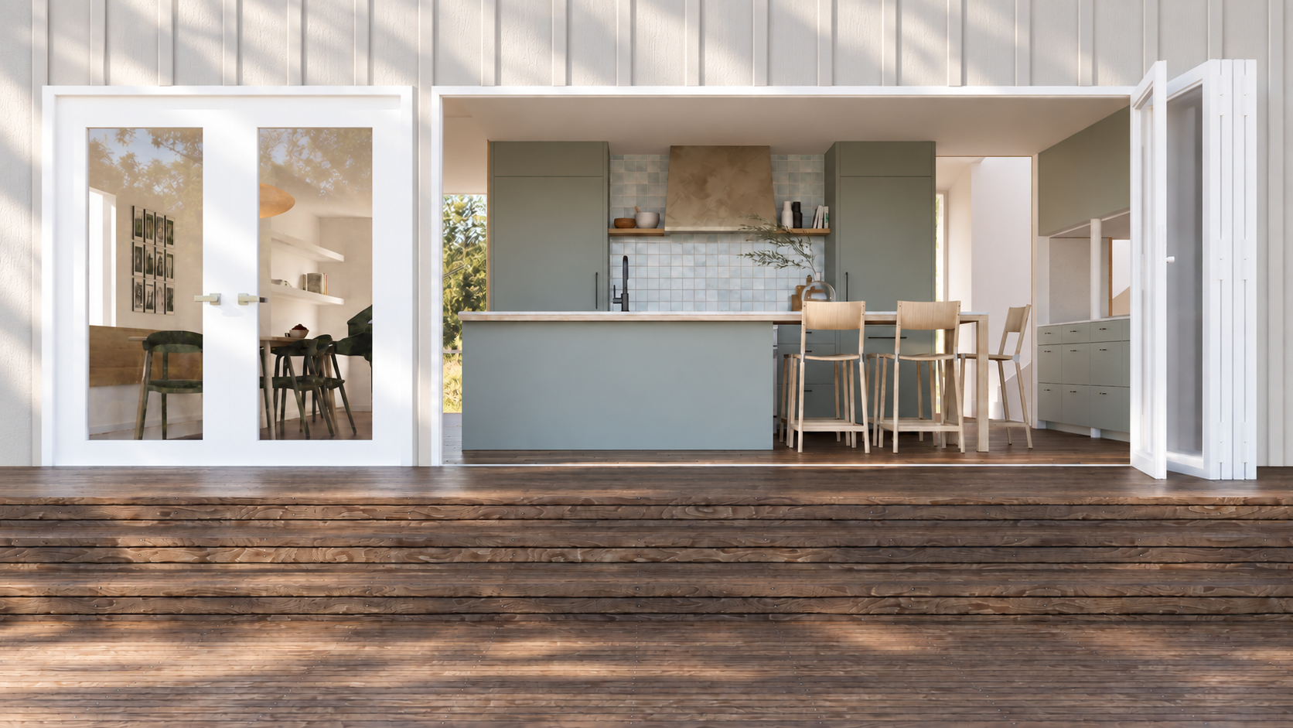
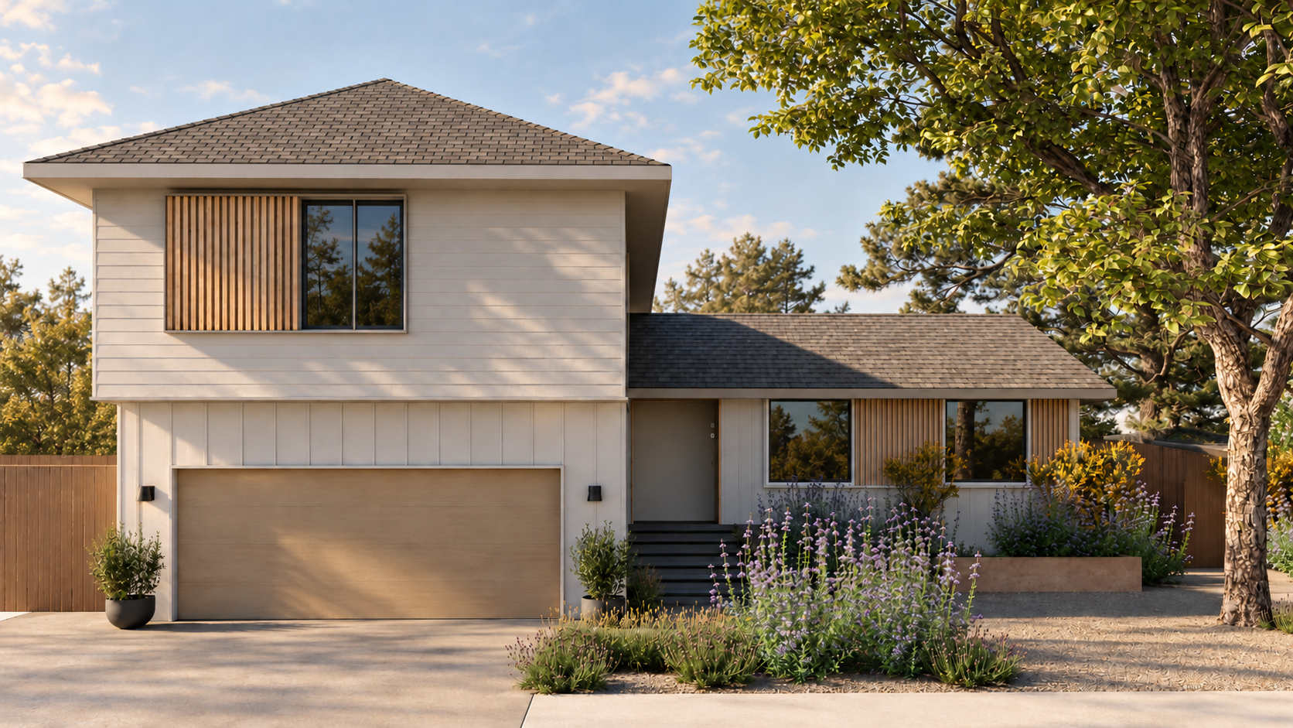
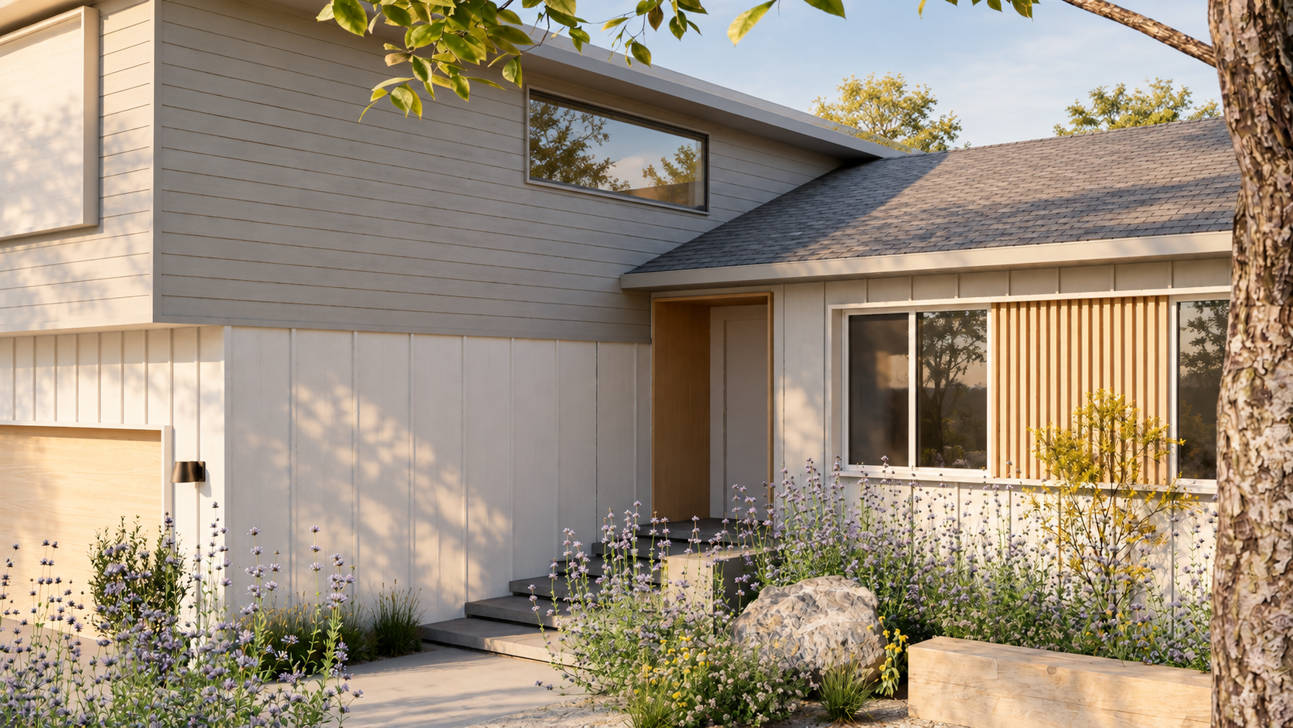
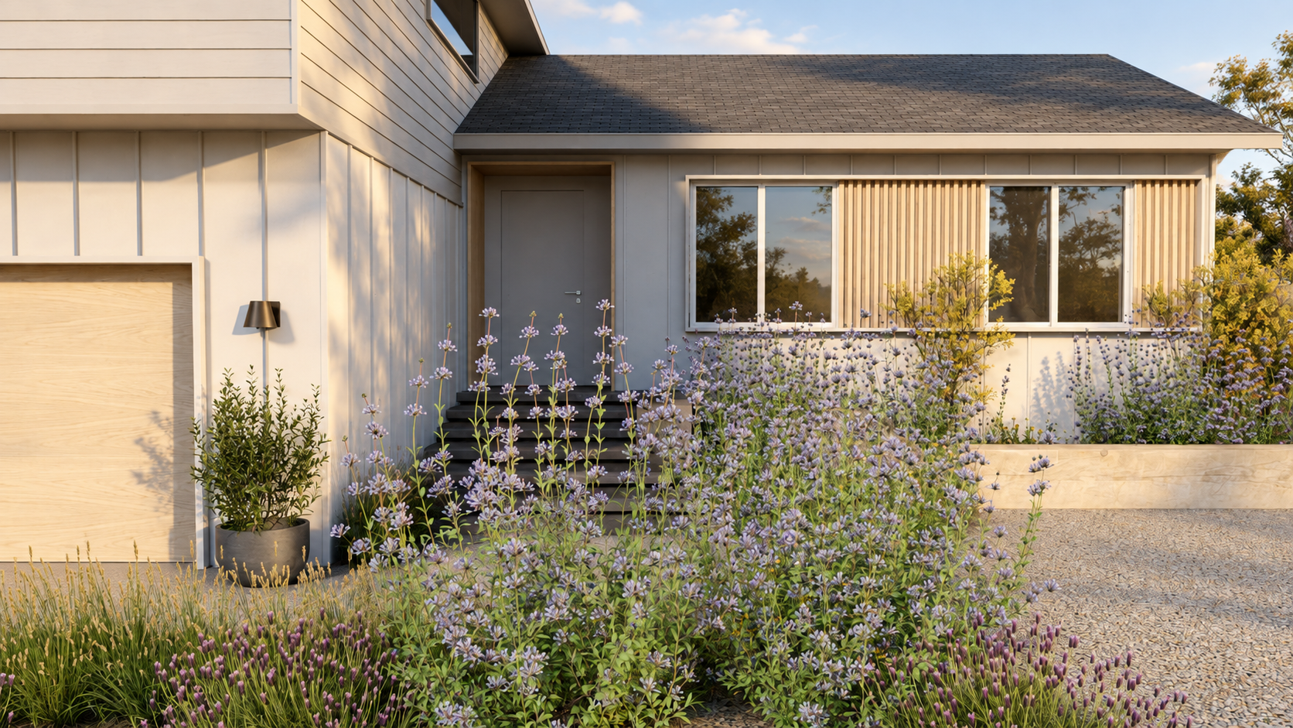
The exterior updates extend this transformation beyond the walls of the home. At the front, refreshed architectural details and simplified landscaping enhance the home’s curb appeal and create a more welcoming sense of arrival.
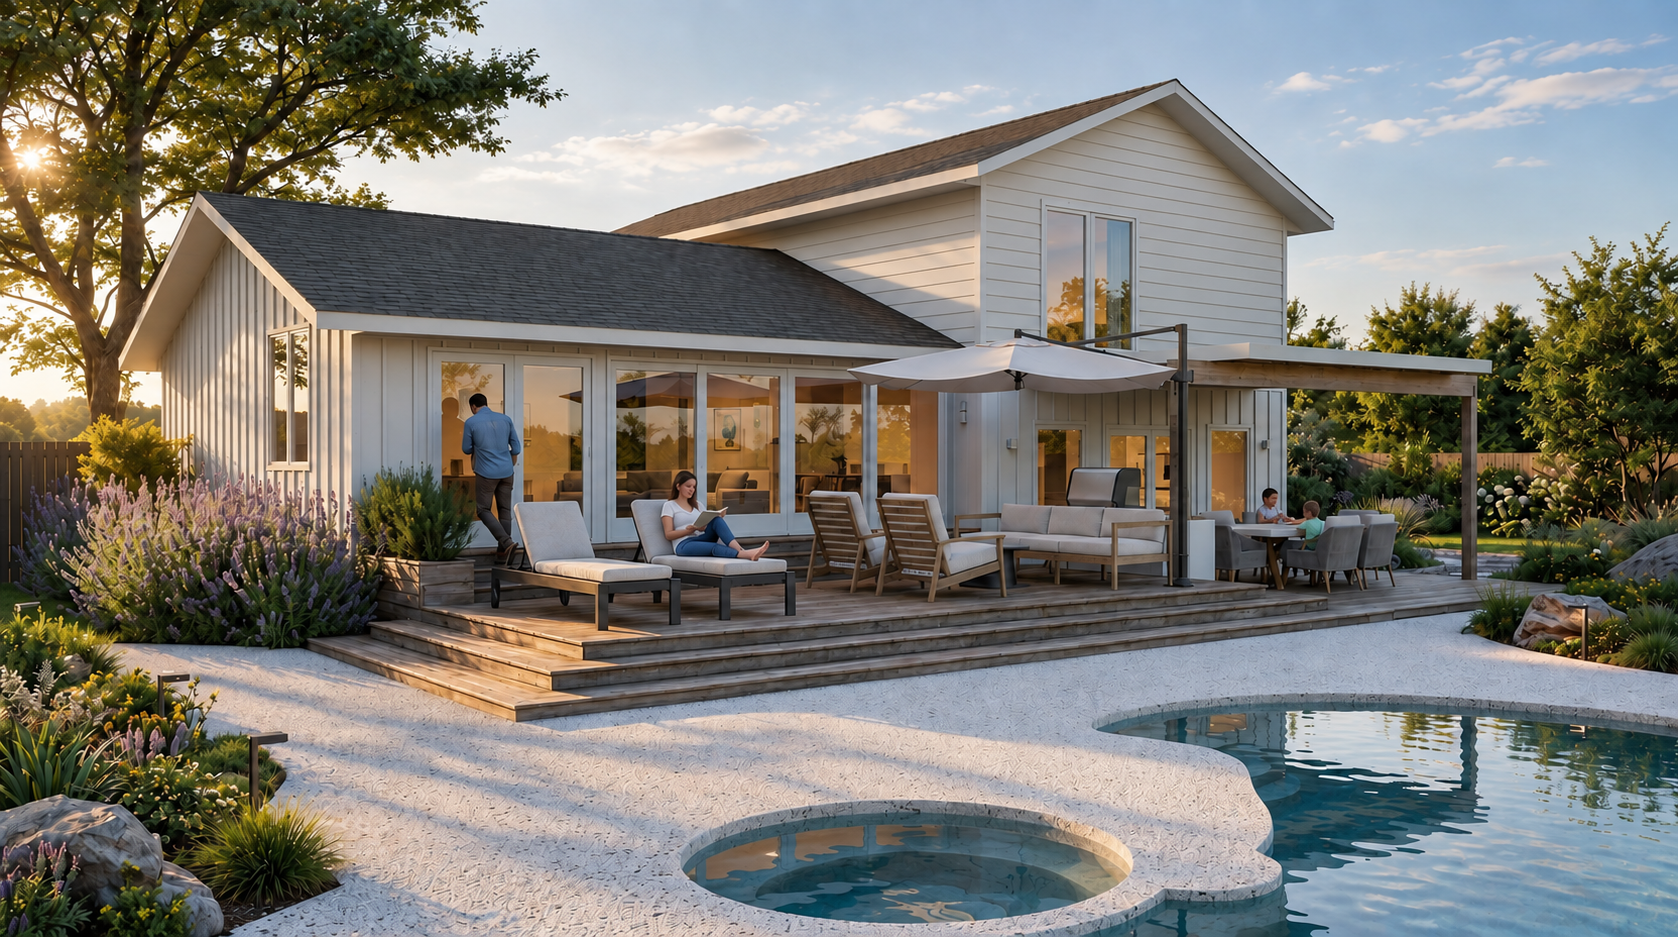
In the backyard, the existing deck becomes a more functional destination for outdoor living. A built-in kitchen with durable cabinetry, a generous stone work surface, and an integrated grill makes cooking and entertaining effortless. Together, these updates create inviting places to dine, relax, and gather—extending the family’s living space outdoors.